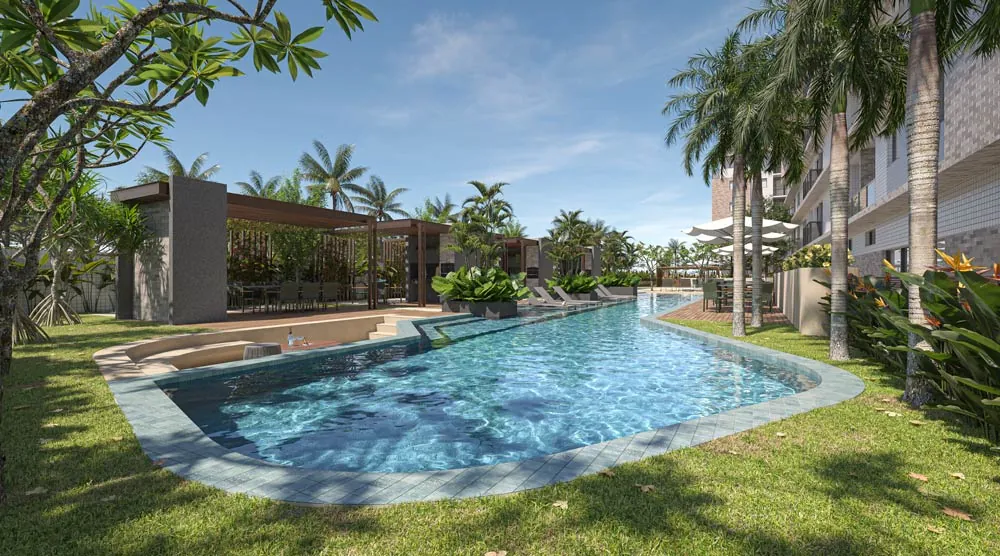
Azimut rendering

Delivered · 9 units available · Intermares, Cabedelo

Azimut.

Sophistication and lightness in a beachfront project.

See floor plans
21 to 56 m²Studios and gardens
139Units
Location
Intermares, Cabedelo
Private area
21 to 56 m²
Layouts
Studios and gardens
Status
Delivered9 units available

The development

Sophistication and lightness in a beachfront project.

Azimut is more than a beachfront development: it is a way of living inspired by the sophistication of nautical architecture.

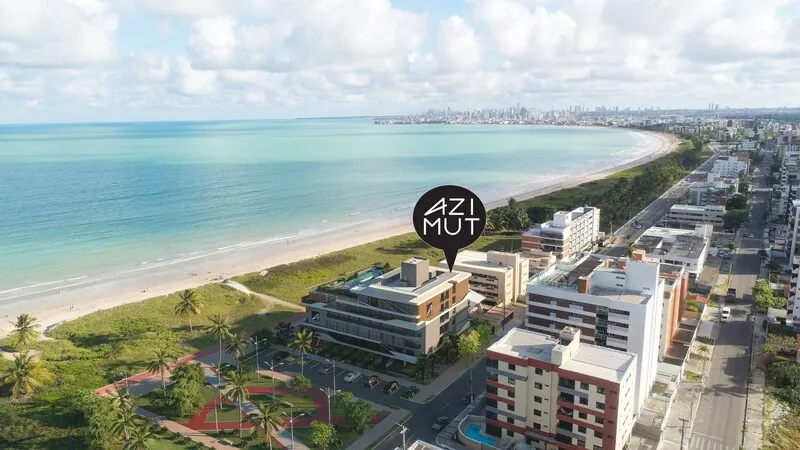
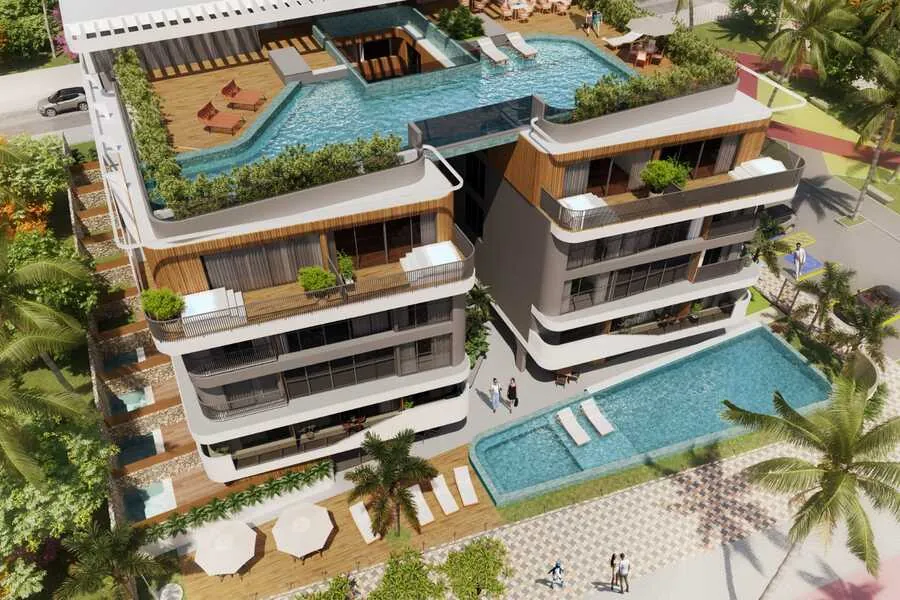
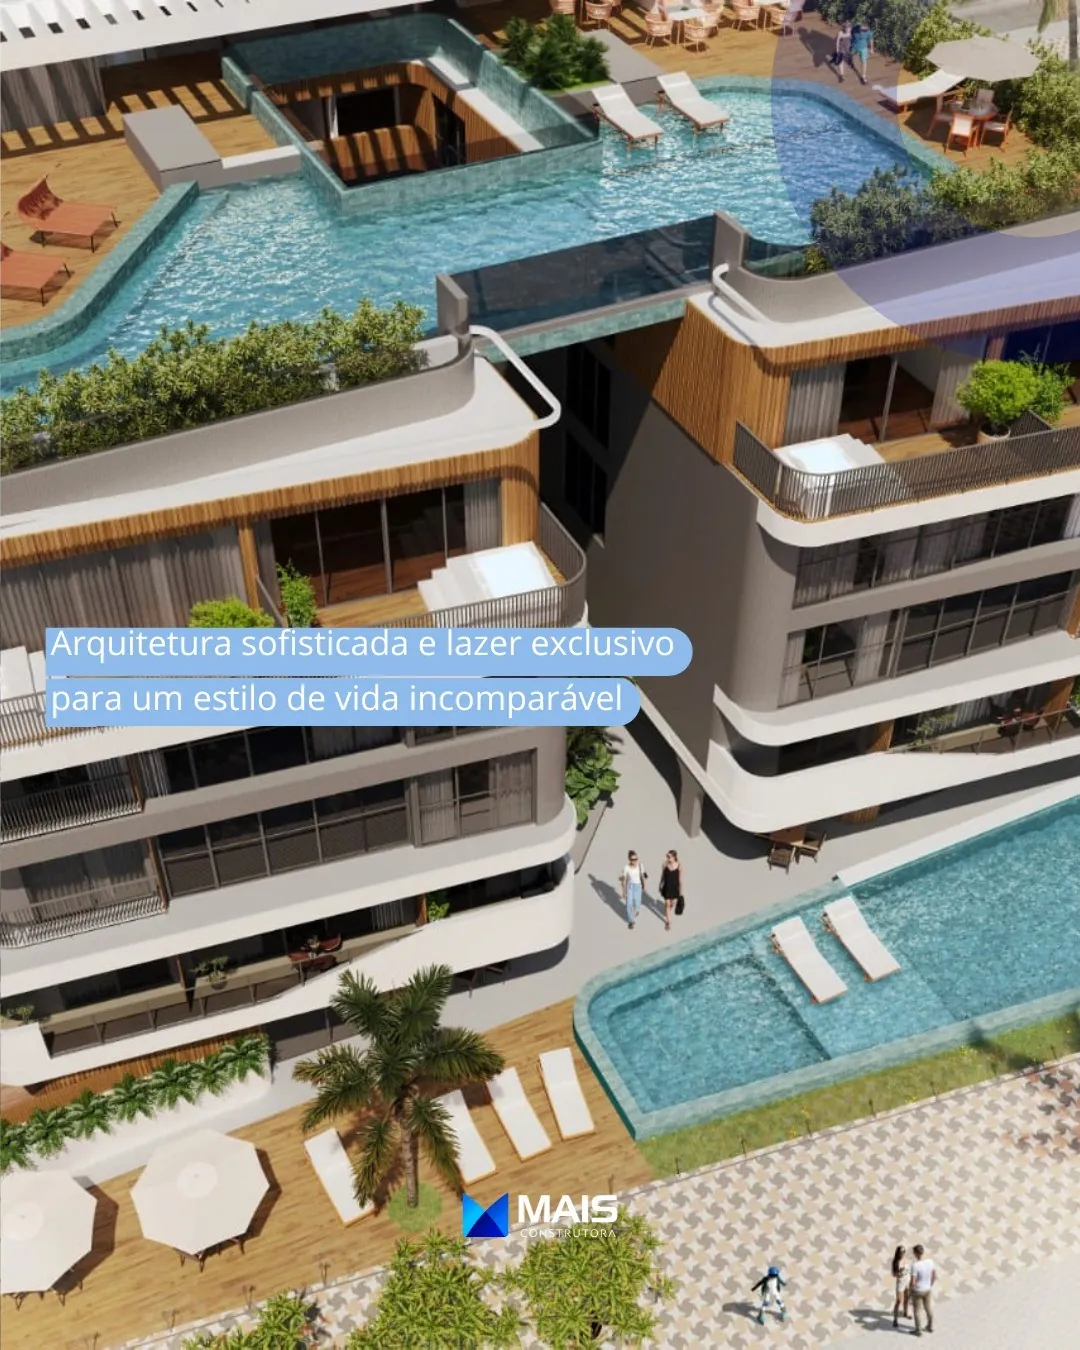
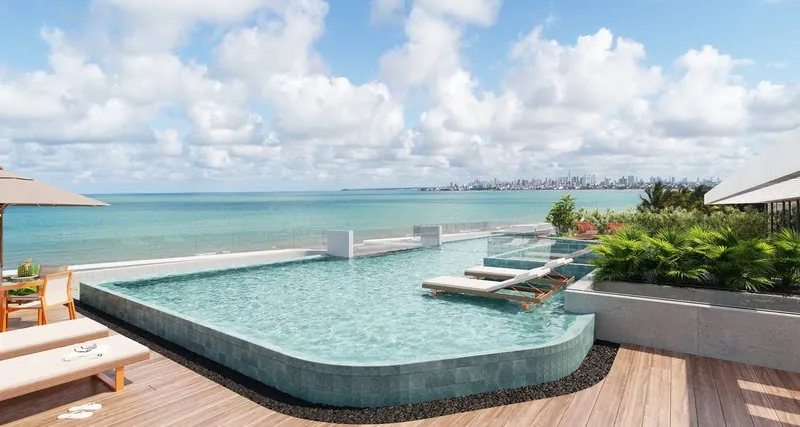
With curved forms, glass finishes and ocean views, this beachfront project brings the aesthetic of Italian shipyards to Intermares, one of the most valued areas in Paraíba.

There are 139 units between studios and garden apartments, in a single tower with a rooftop and complete amenities. An invitation to comfort, design and a lighter way of living.
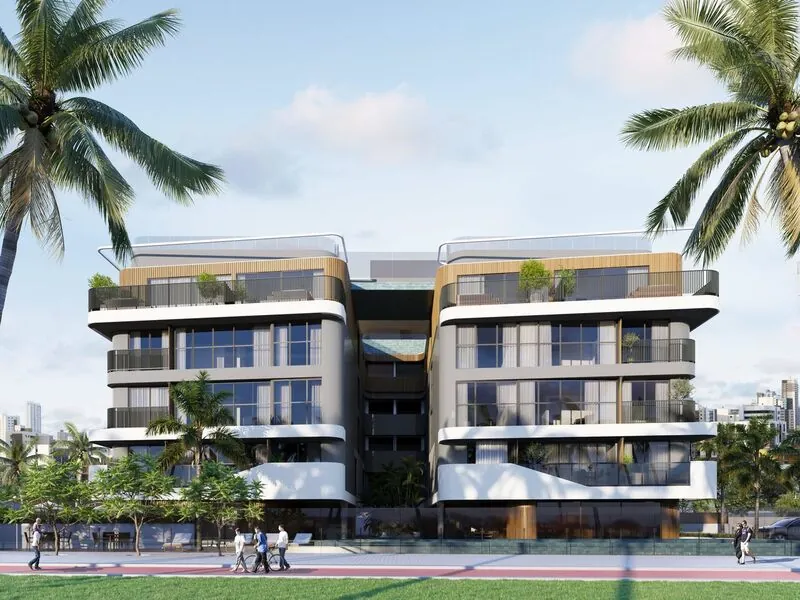
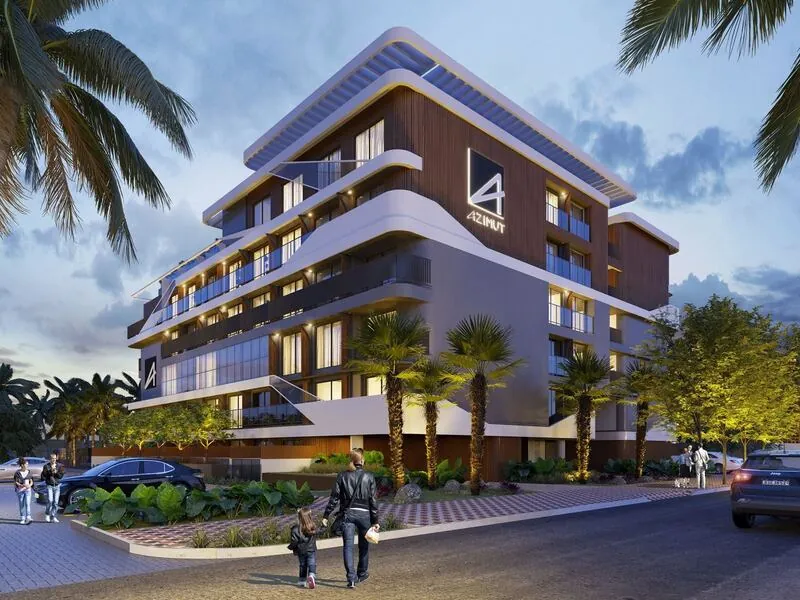
Azimut, rendering
Azimut, rendering

Highlights

What makes Azimut
stand out.

  1. Azimut: Permanent sea view01

    Permanent sea view

    On the Intermares seafront, a few steps from the sand.
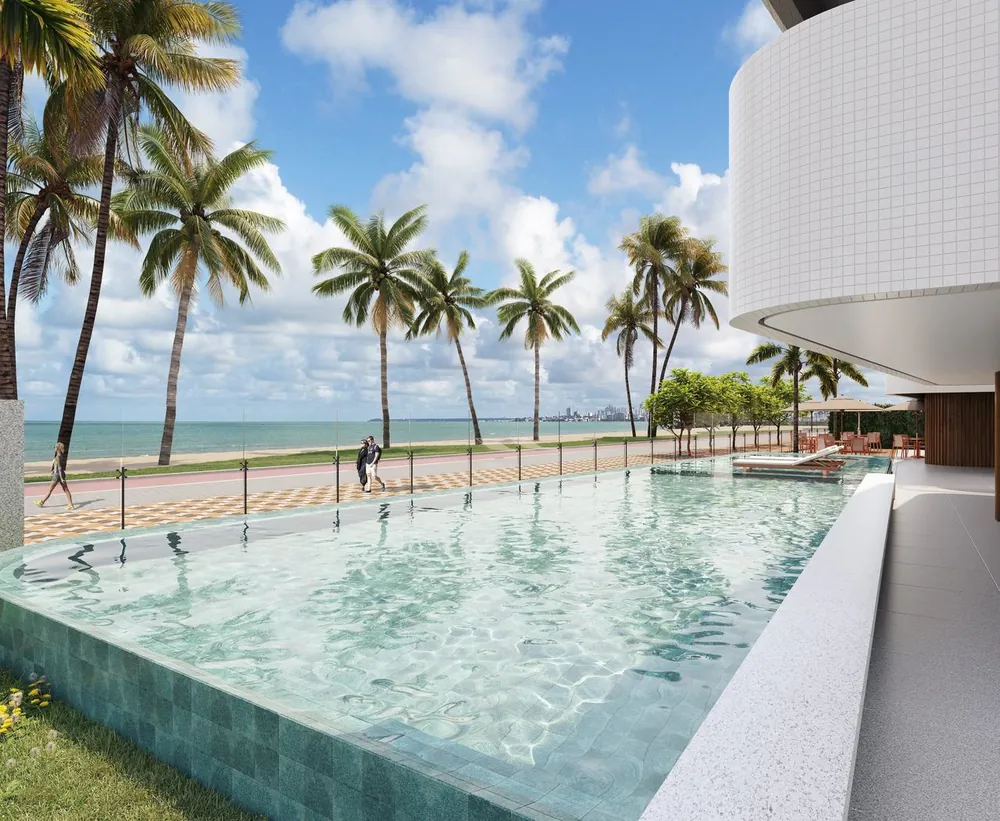
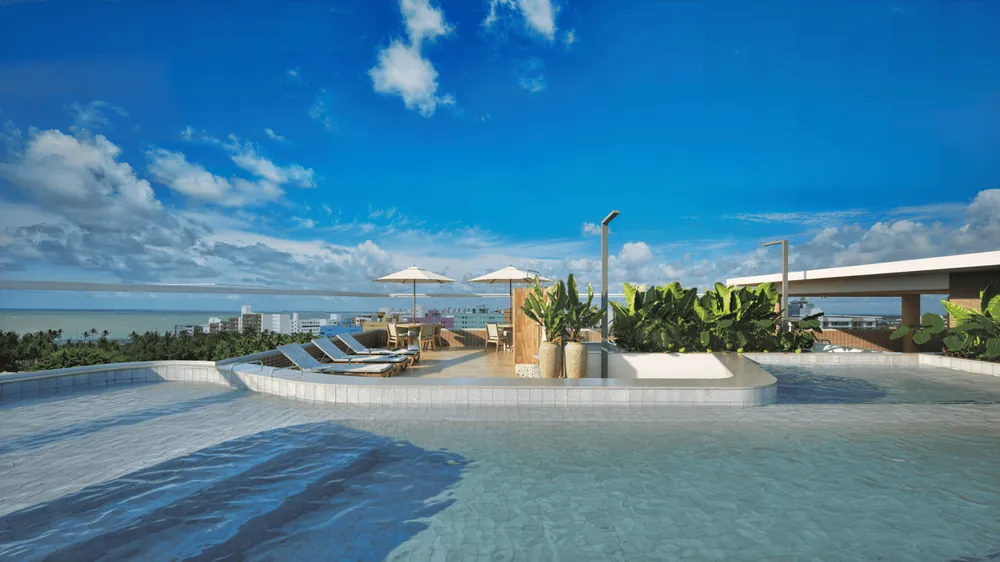
  2. Azimut: Pools on the ground floor and the rooftop02

    Pools on the ground floor and the rooftop

    Two pools, one facing the beach.

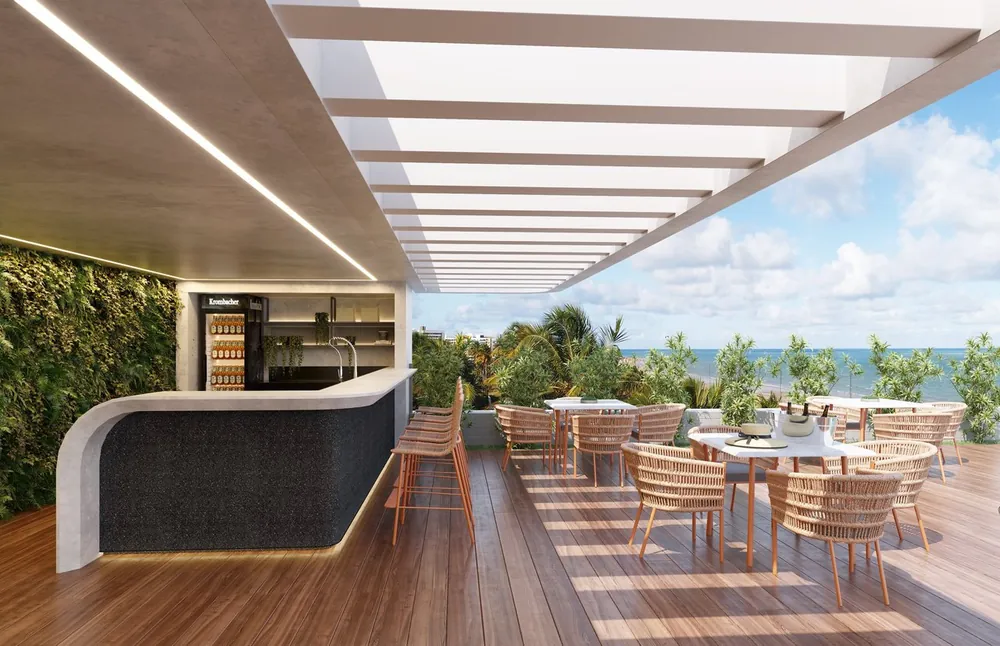
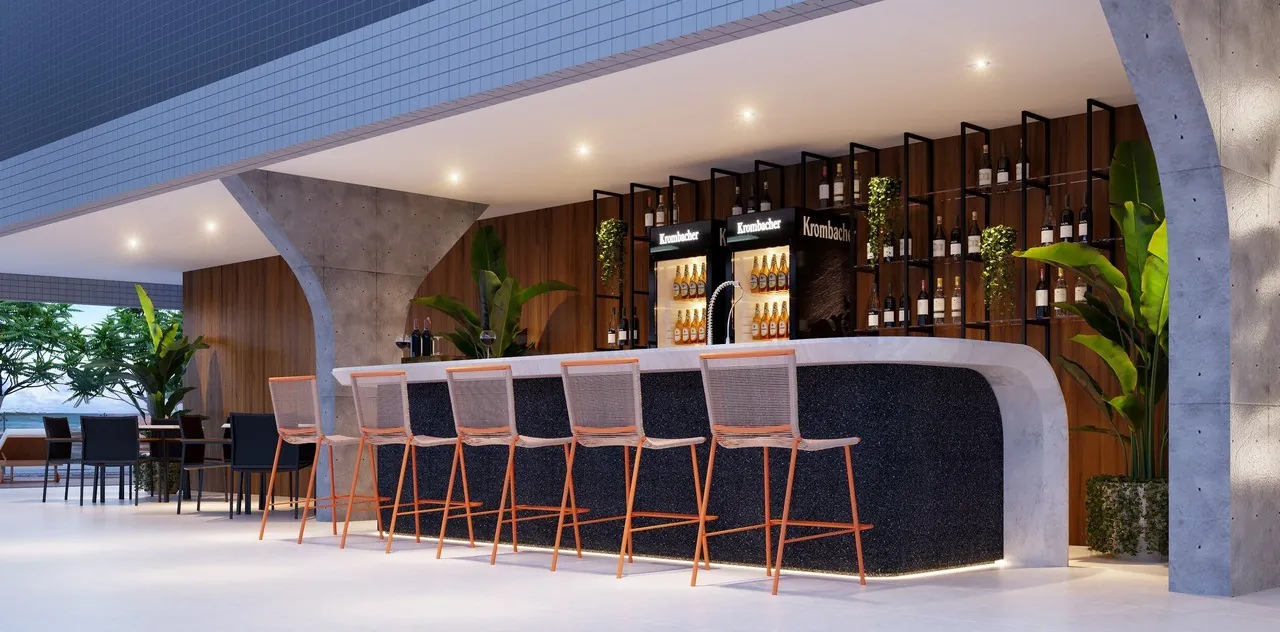
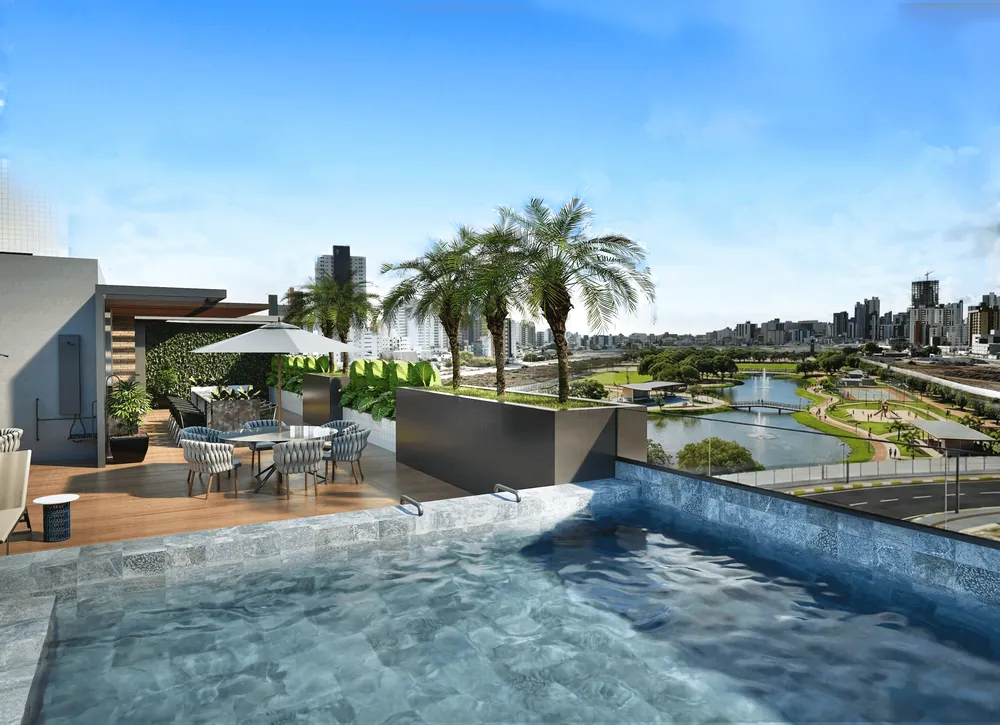
  3. Azimut: Rooftop with bar and gourmet area03

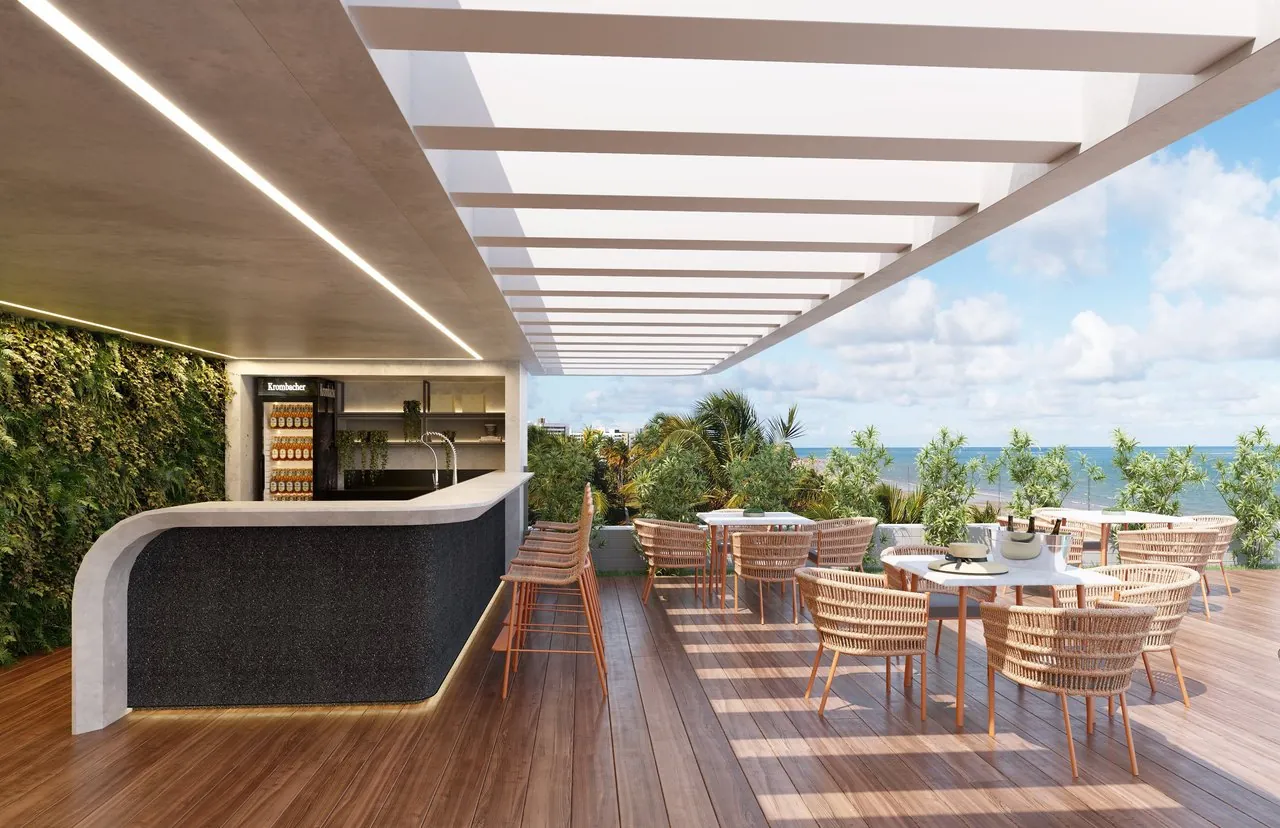
    Rooftop with bar and gourmet area

    Late afternoons with a sea view.

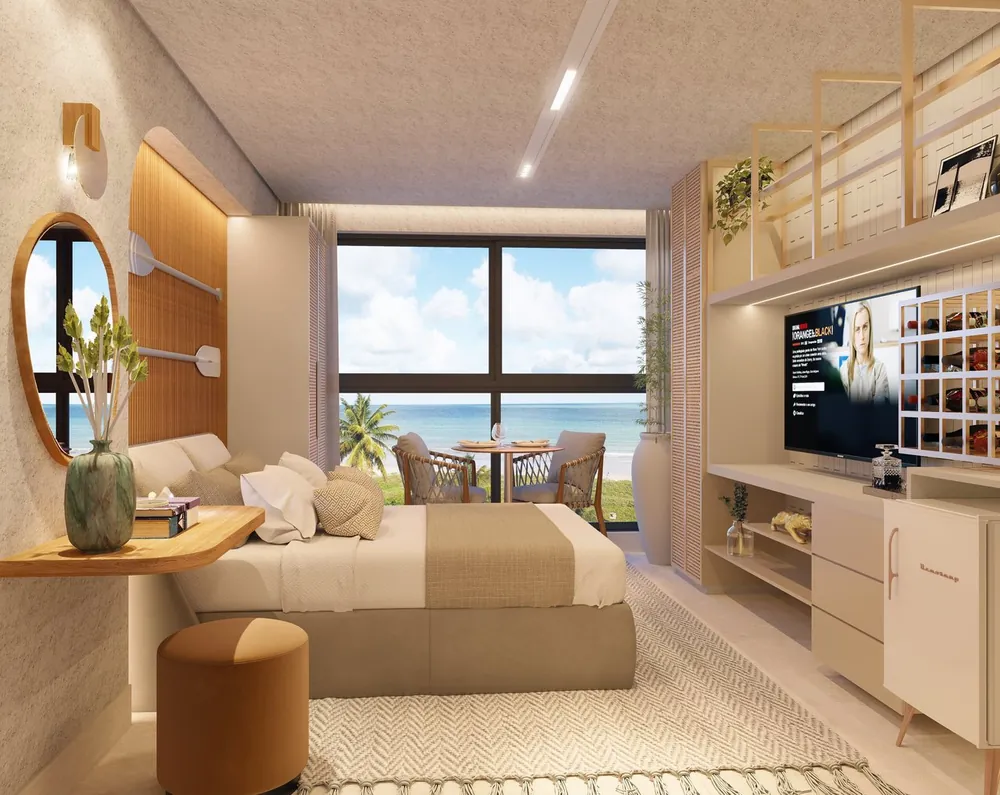
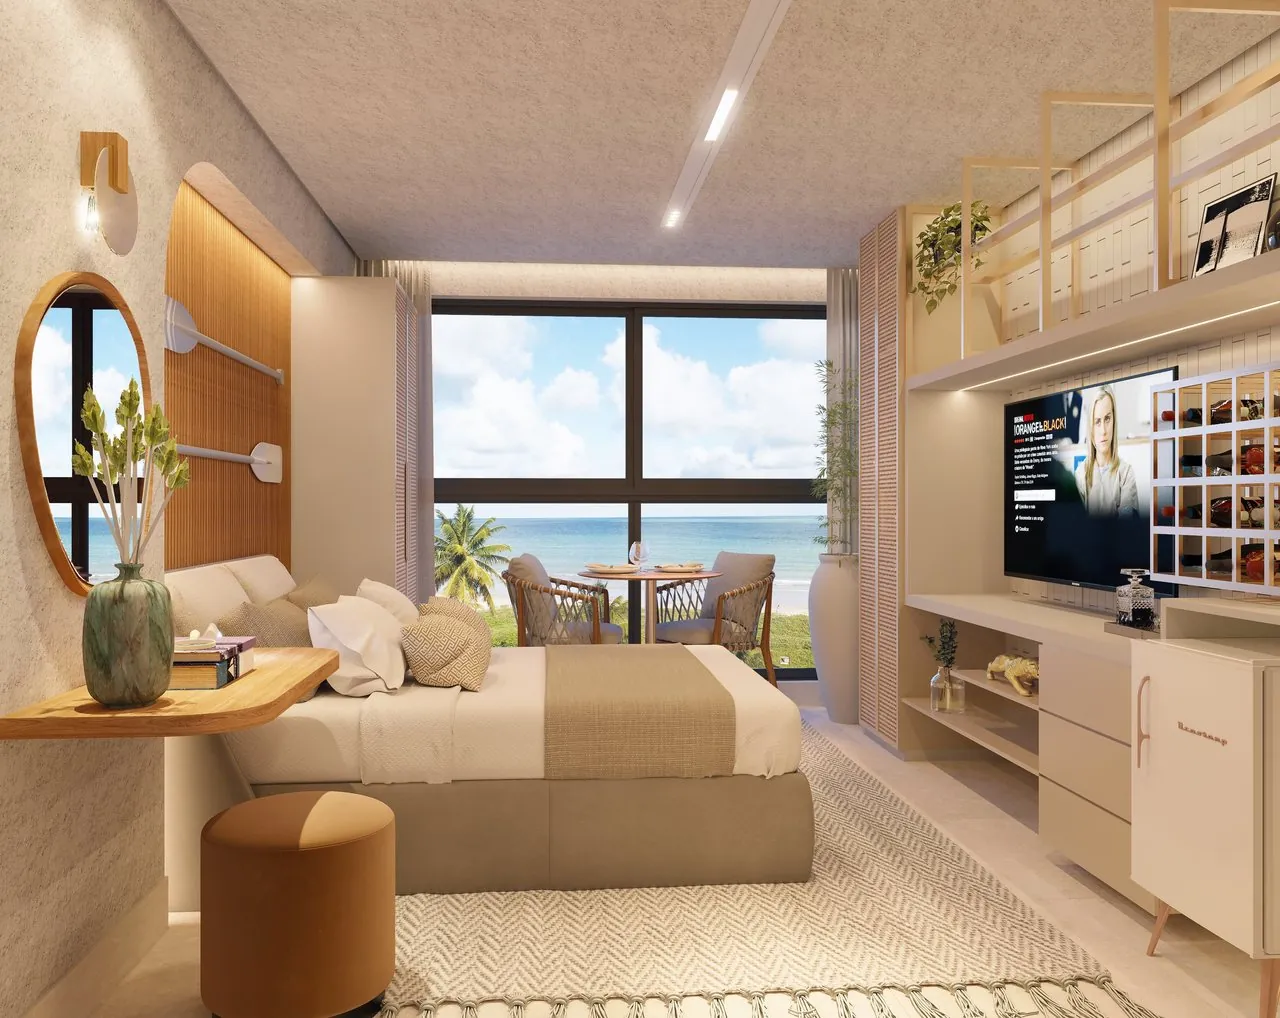
  4. Azimut: Studios ready to live in or rent out04

    Studios ready to live in or rent out

    Compact plans, some with a hot tub.

  5. Azimut: Units with a private terrace05

    Units with a private terrace

    Gardens with an outdoor area of your own.
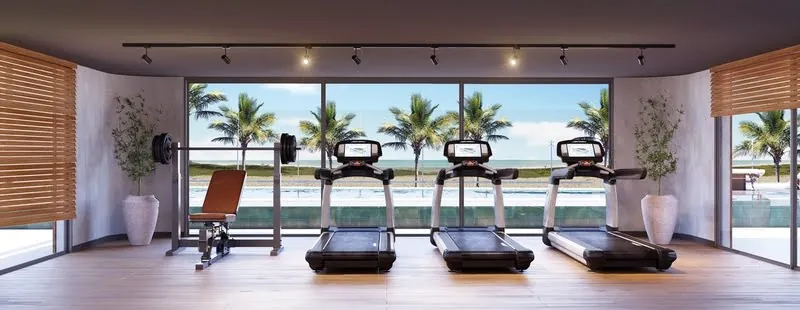
  6. Azimut: Gym with a view06

    Gym with a view

    Treadmills facing the sea.

  1. Equipped gym
  2. Shared laundry
  3. Work lounge
  4. Panoramic gourmet lounge
  5. Pools on the ground floor and rooftop
  6. Restaurant
  7. Storage for beach gear
  8. Wine bar
  9. Rooftop bar
  10. Units with whirlpool tubs
  11. Units with private terraces
  12. Permanent sea view

Layouts

Choose the plan
that fits you.

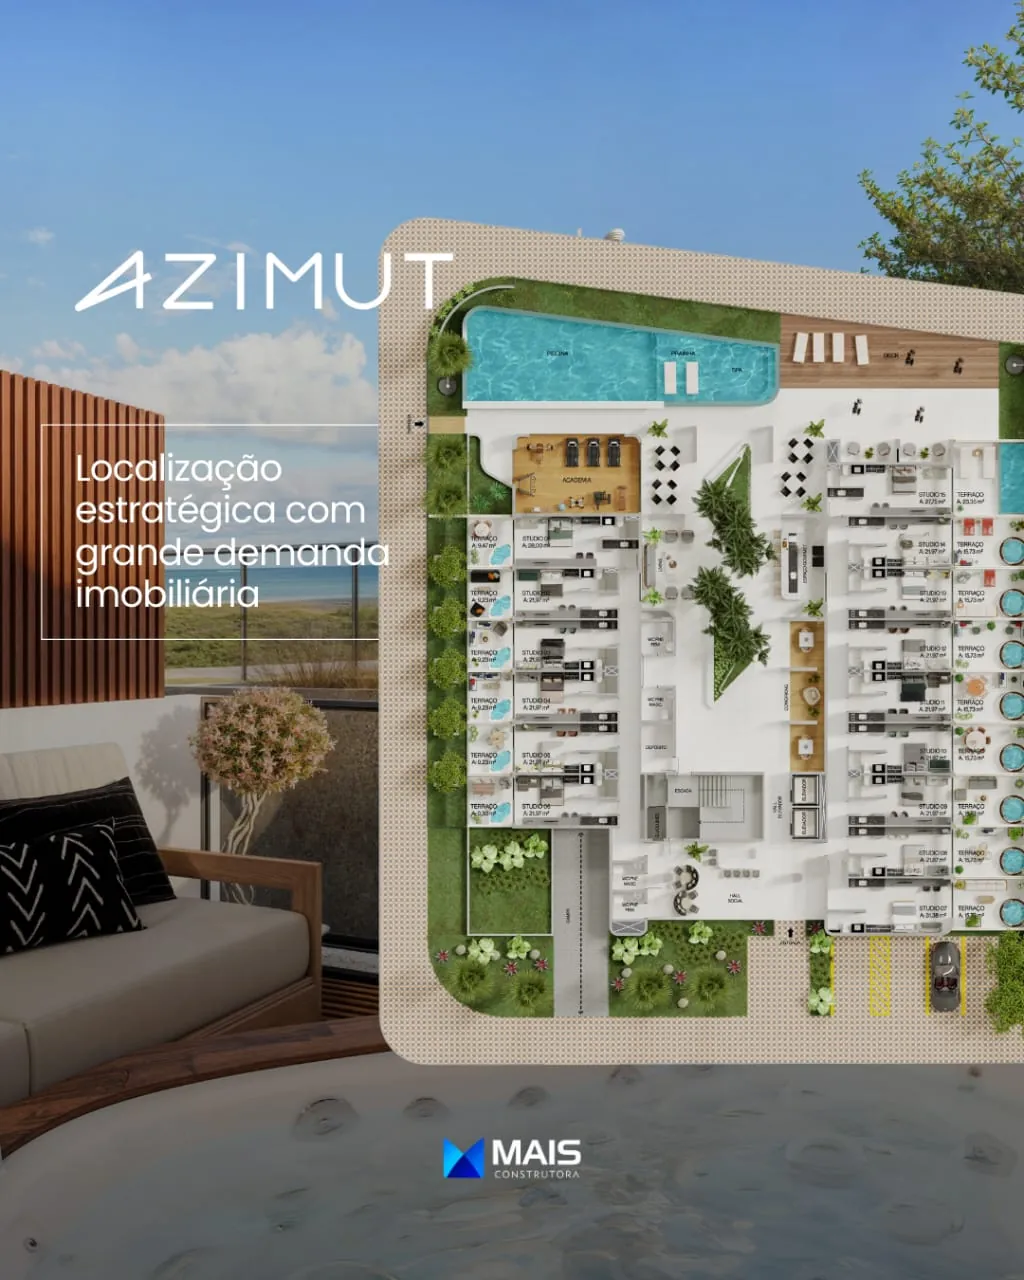
The plan of each floor. Tap to see it full screen.

  • Studios and gardens21 to 56 m²36 basement parking spaces

Floors

Illustrative floor plans from the official brochure. Furniture and decor are not included.

Gallery
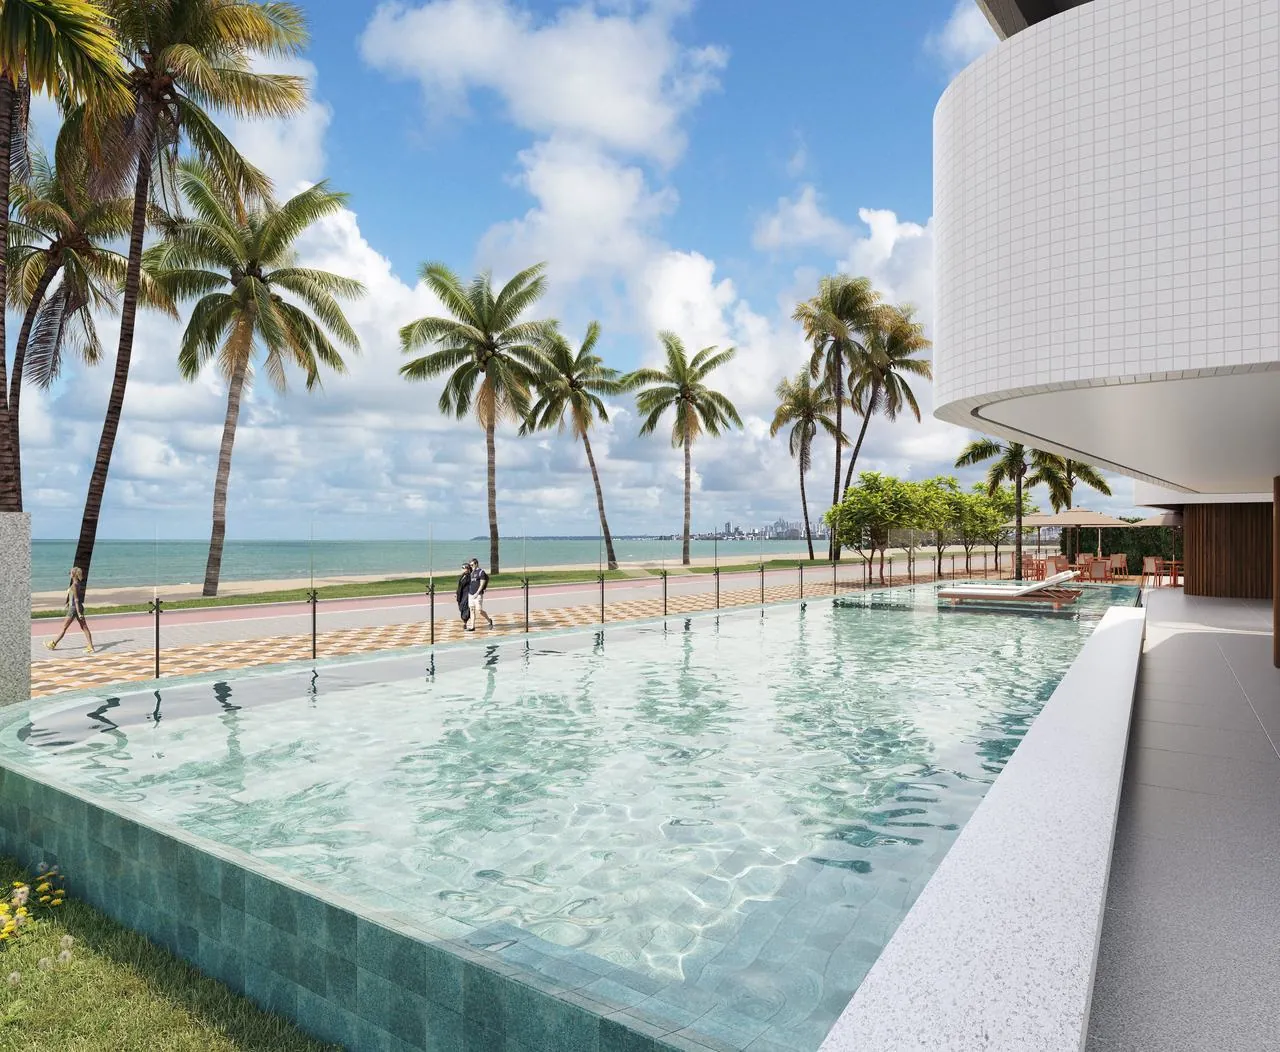
Renderings for illustration.

Azimut, image 1Azimut, image 2Azimut, image 3Azimut, image 4Azimut, image 5Azimut, image 6Azimut, image 7Azimut, image 8Azimut, image 9Azimut, image 10

Video

See Azimut in motion.

Location

Intermares,
Cabedelo.

  • Right on the sand in Intermares
  • Permanent sea view

Would you like to visit in person? Schedule a visit

Nearby

  • BeachPonta de Campina Beach900 m
  • BeachIntermares Beach1.0 km
  • BeachCamboinha Beach3.7 km
  • BeachBessa Beach4.4 km
  • AmenitiesParque Parahyba5.3 km
  • PurchasingManaíra Shopping6.8 km

Approximate straight line distances.

Construction progress

Construction delivered.

100%complete
  1. 01Superstructure100%
  2. 02Masonry100%
  3. 03Electrical systems100%
  4. 04Plumbing systems100%
  5. 05HVAC systems100%
  6. 06Interior plastering100%
  7. 07Facade plastering100%

Development finished and delivered by Mais Incorporadora.

Materials

Brochure, plans and images.

Official material for Azimut, to go through at your own pace or share.

Talk to our team

I am interested
in Azimut.

Message our team on WhatsApp and tell us what you are looking for. We reply during business hours.

See units
WhatsApp