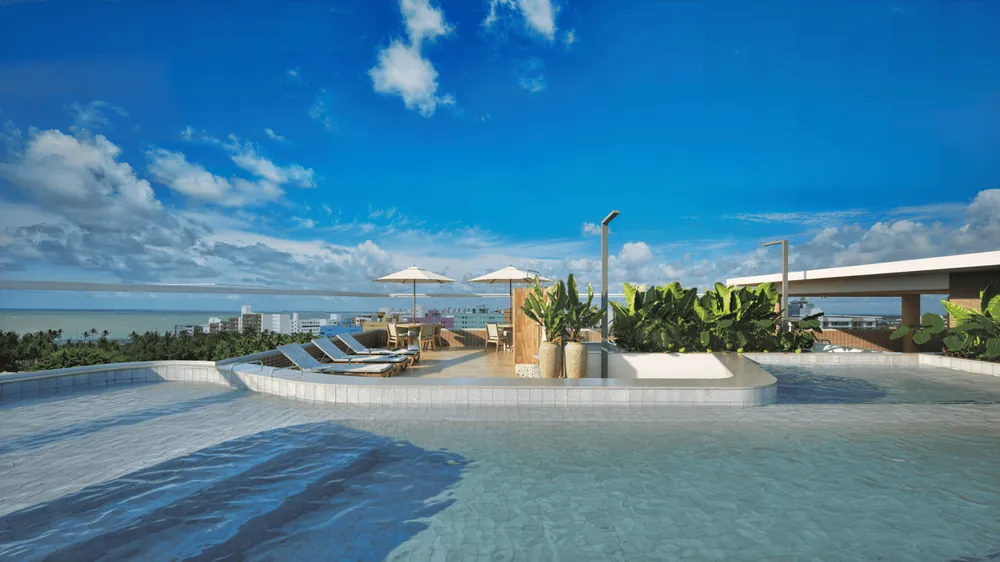
Emaar rendering

New release · Ponta de Campina, Cabedelo

Emaar.

Where history meets the sea.

See floor plans
28 to 61 m²1 and 2 bedrooms
OceanfrontPosition
Location
Ponta de Campina, Cabedelo
Private area
28 to 61 m²
Layouts
1 and 2 bedrooms
Status
New release
Construction completion
Dec 2028

The development

Where history meets the sea.

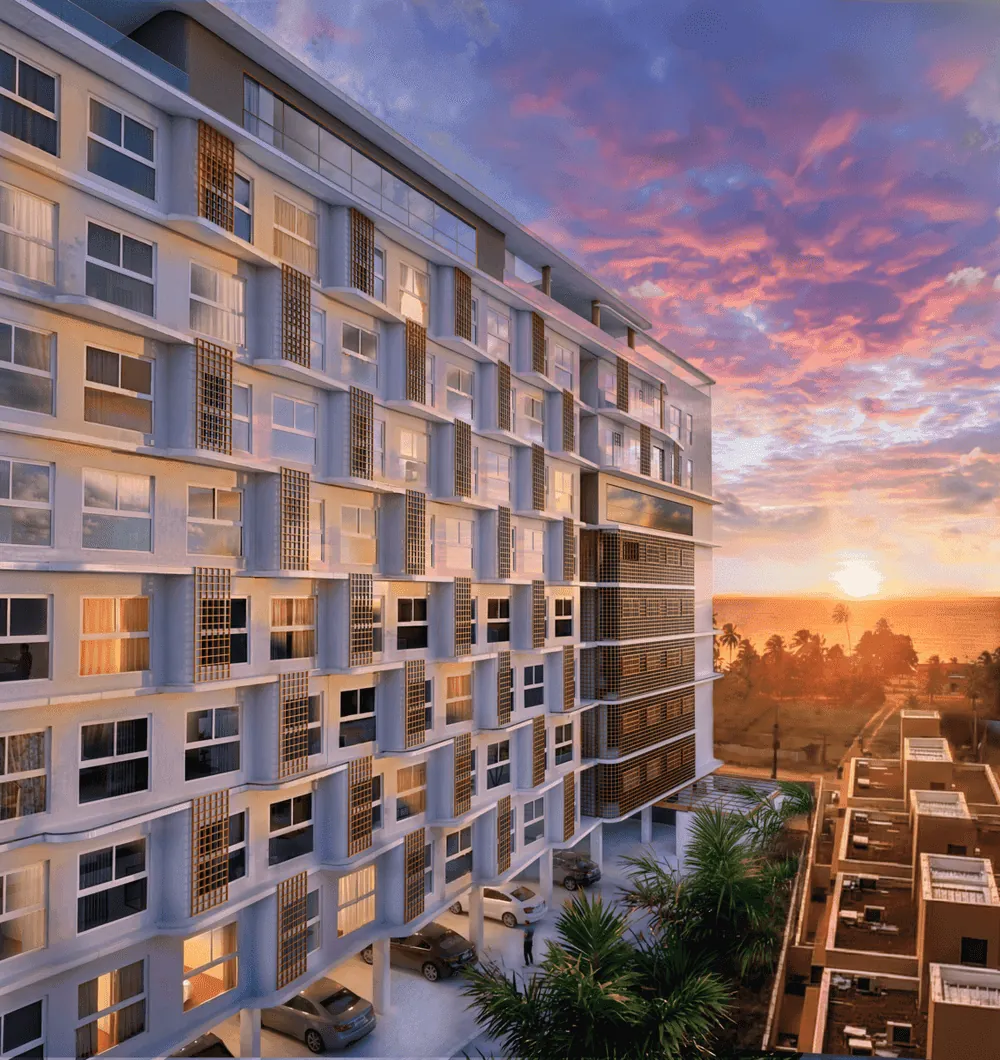
Located on Avenida Litorânea in Ponta de Campina, Emaar is a contemporary residence designed for those who value landscape, intelligent comfort and strong appreciation potential.

With 1 and 2 bedroom units, an elevated amenity deck and a complete routine built into daily life, the project balances living well all year round with investing in an established address on the coast.
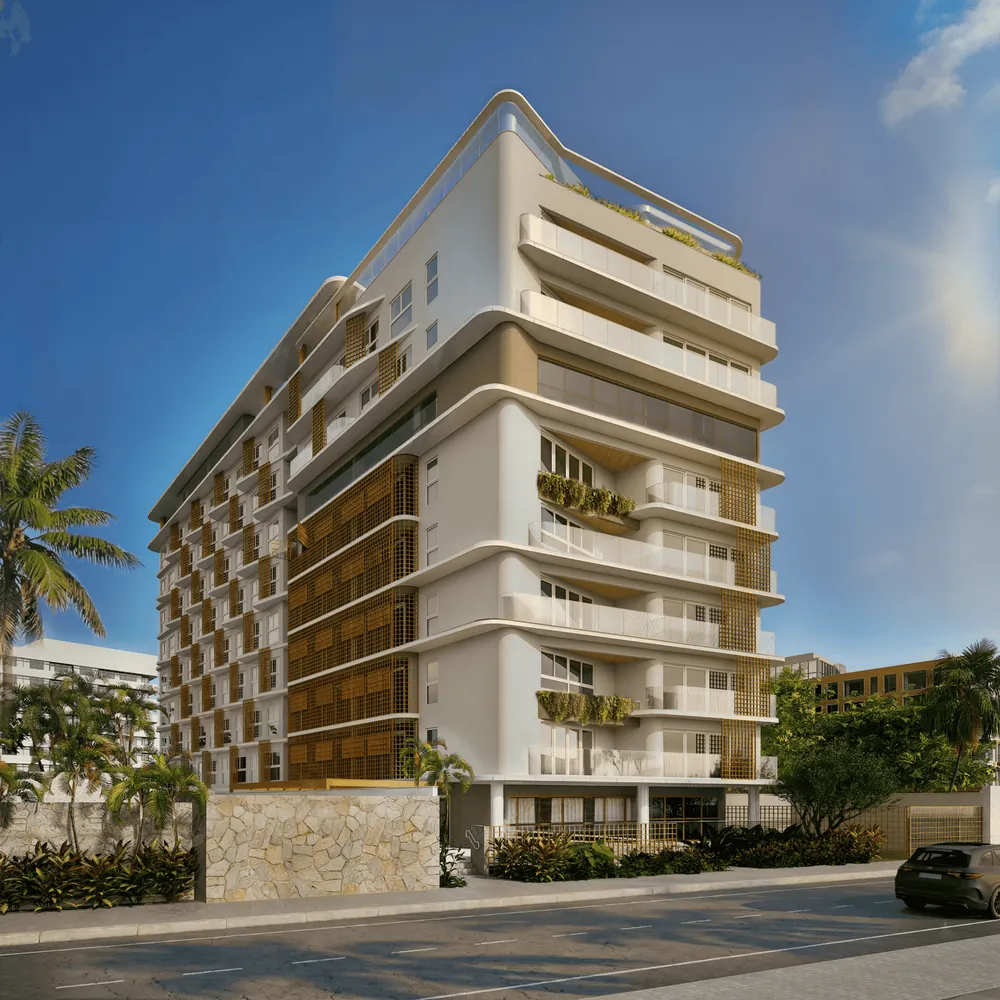
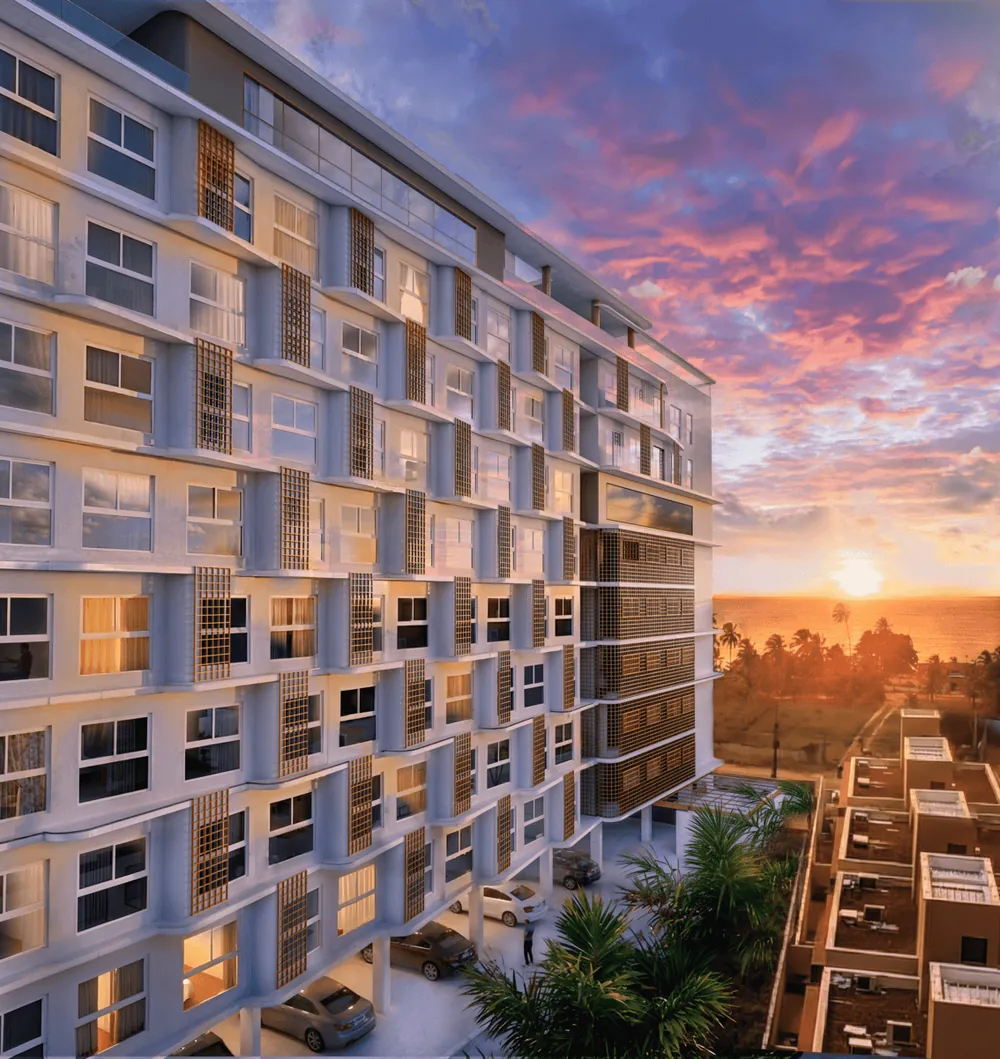
Emaar, rendering
Emaar, rendering

Highlights

What makes Emaar
stand out.

  1. Emaar: Seafront on Avenida Litorânea01

    Seafront on Avenida Litorânea

    Cross the avenue and you are on the beach. Facing the Almagre Ruins.

  2. Emaar: Pool with a sea view02

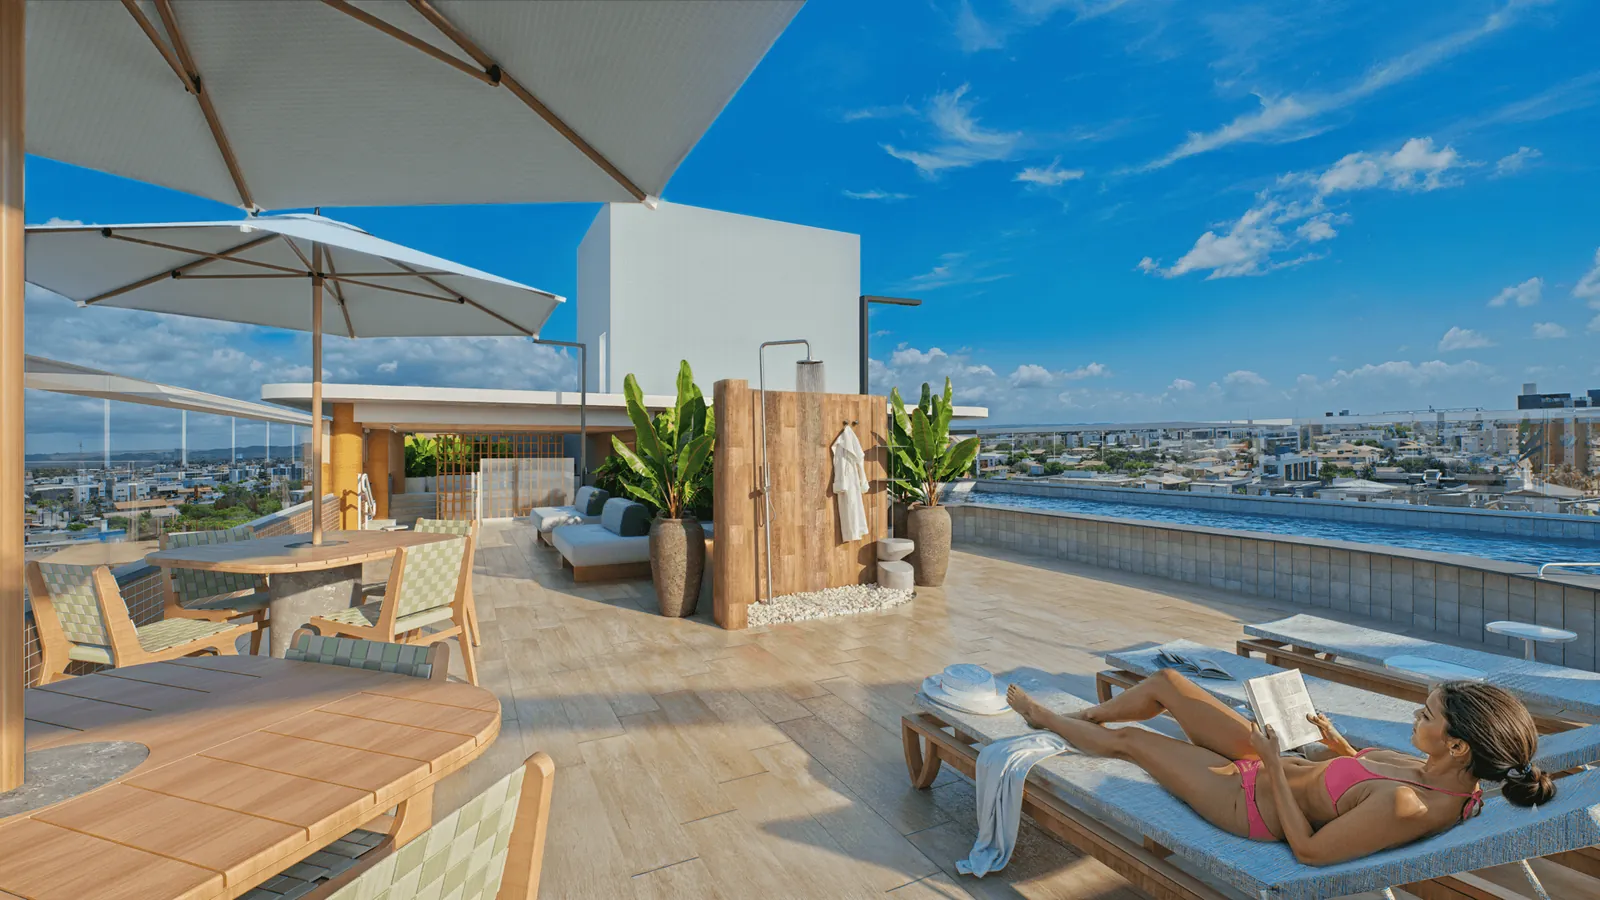
    Pool with a sea view

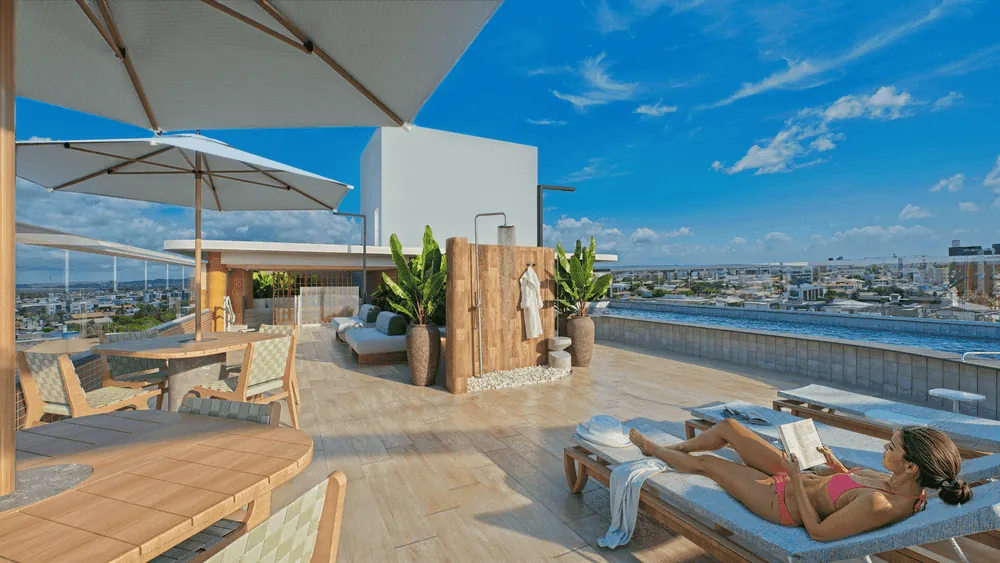
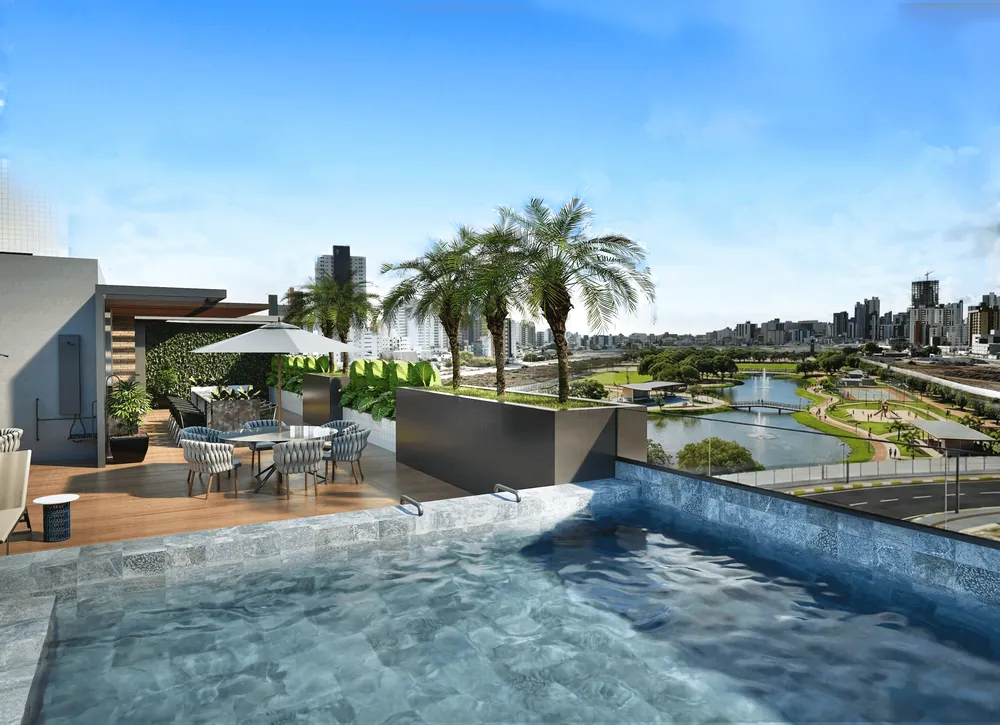
    Rooftop amenities, with Areia Vermelha on the horizon.
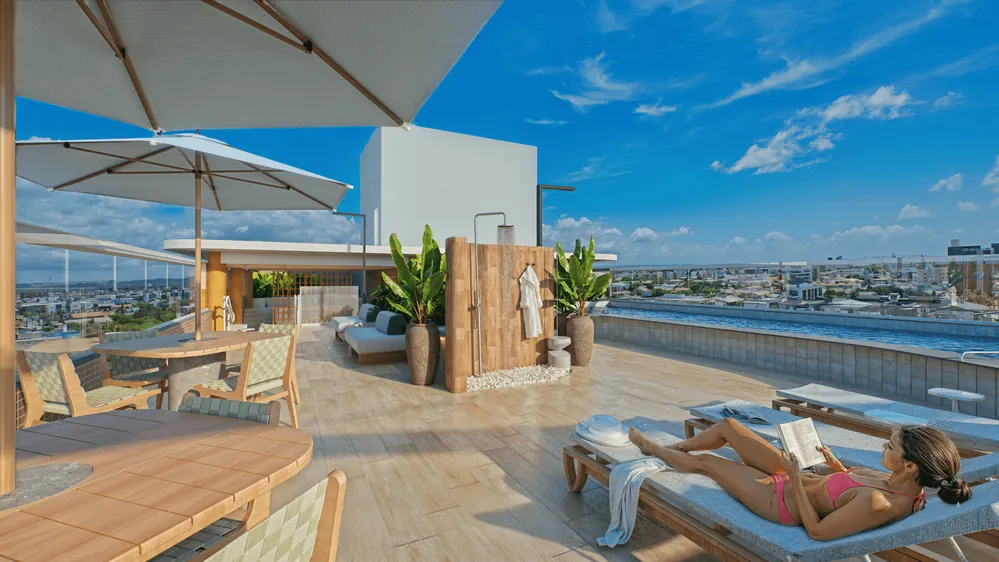
  3. Emaar: Sunrise over the sea03

    Sunrise over the sea

    And sunset over the Paraíba river, seen from the amenities.
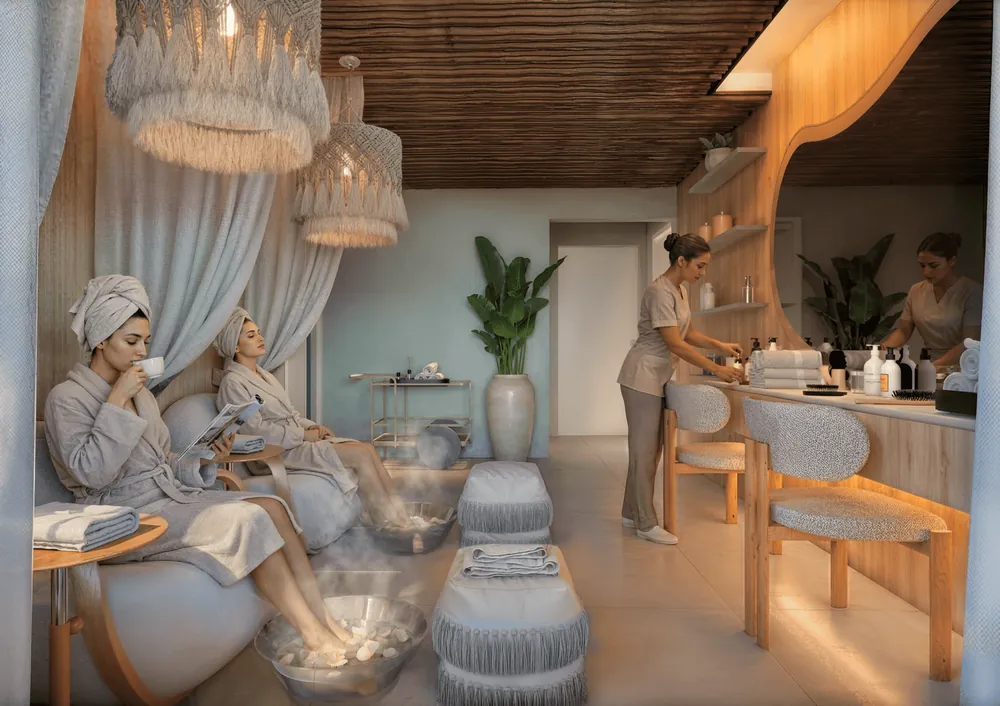
  4. Emaar: Spa with massage room and sauna04

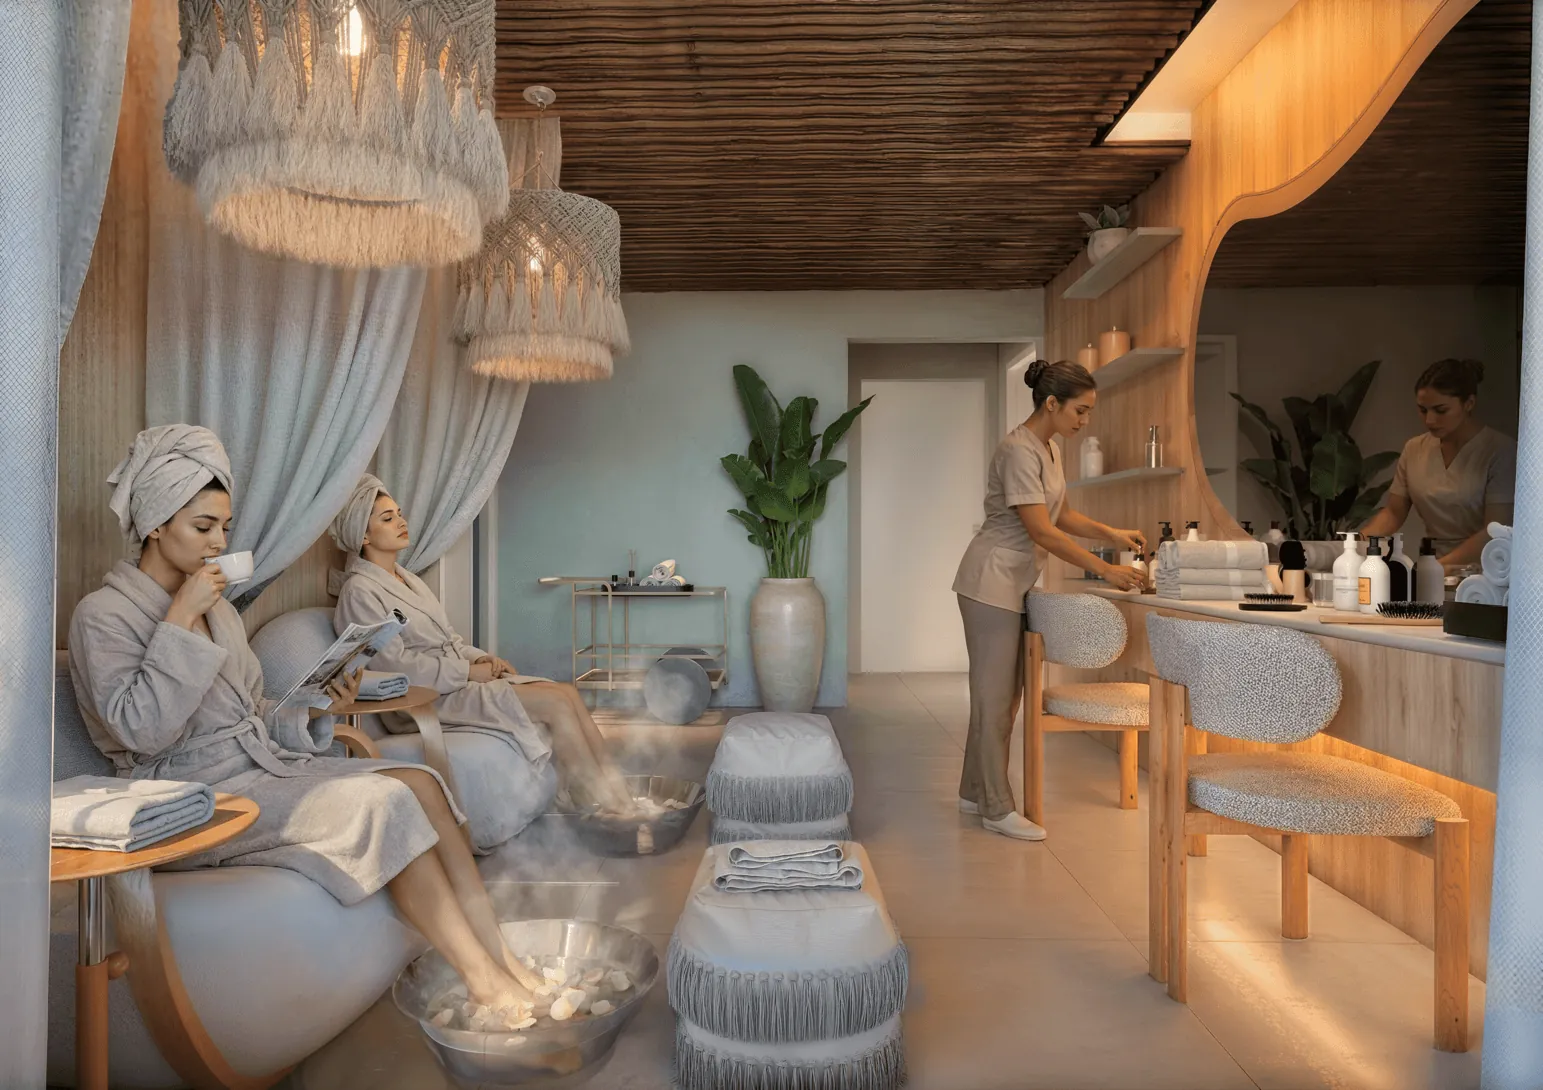
    Spa with massage room and sauna

    A real break, without leaving the building.
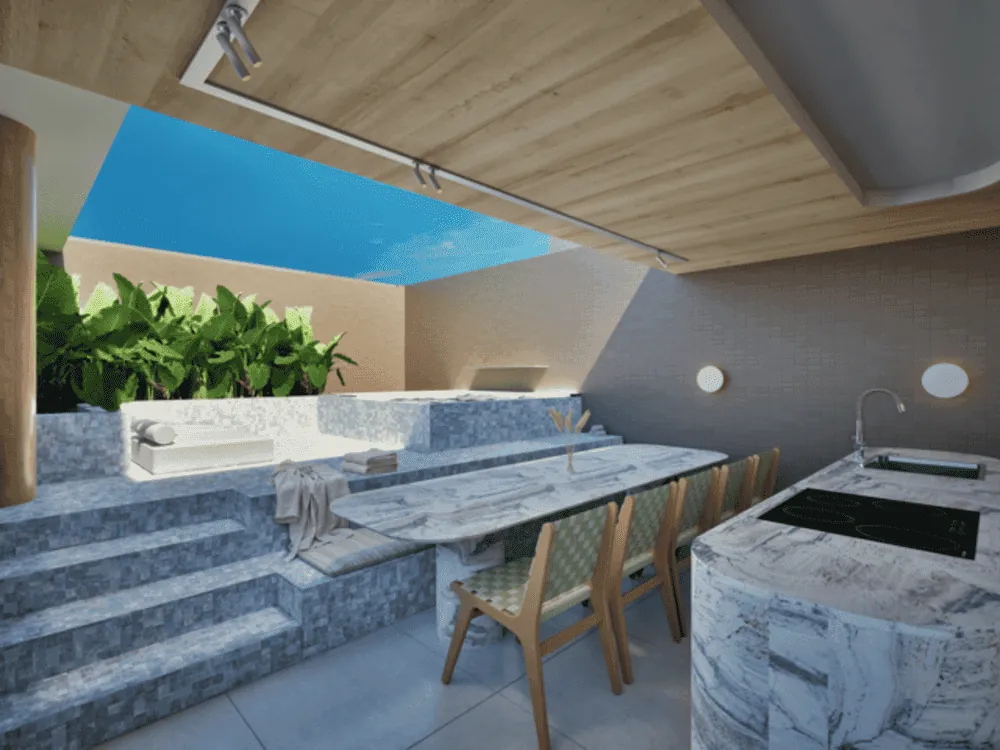
  5. Emaar: Gourmet area with hot tub05

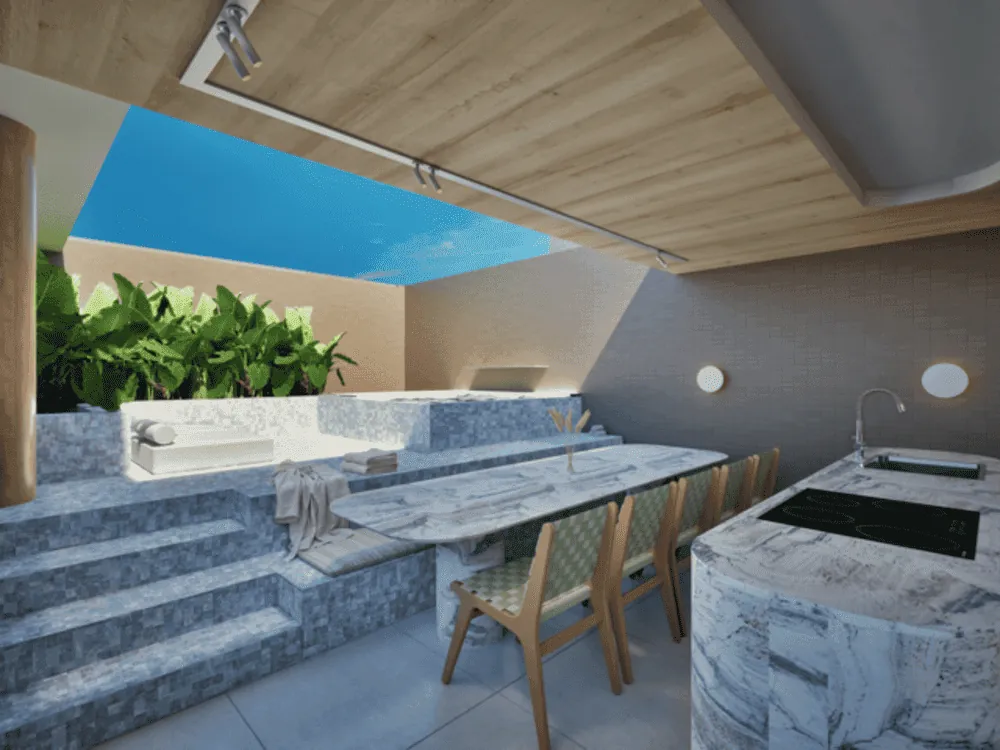
    Gourmet area with hot tub

    Host, relax and stay a little longer.

  6. Emaar: Fitness terrace06

    Fitness terrace

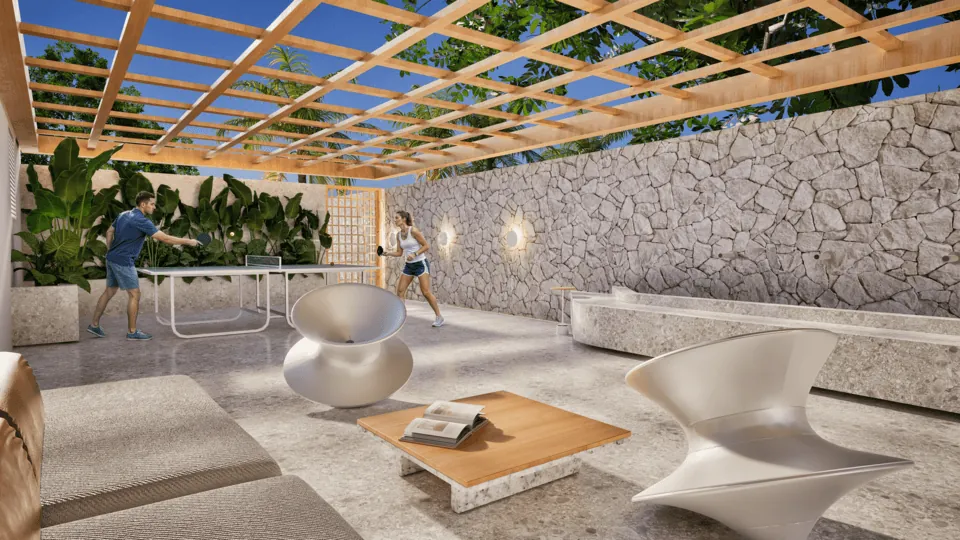
    Outdoor training with the sea breeze.

  1. Oceanfront on Avenida Litorânea
  2. Views of the Areia Vermelha sandbank
  3. Facing the Almagre Ruins
  4. Elevated amenity deck with panoramic views
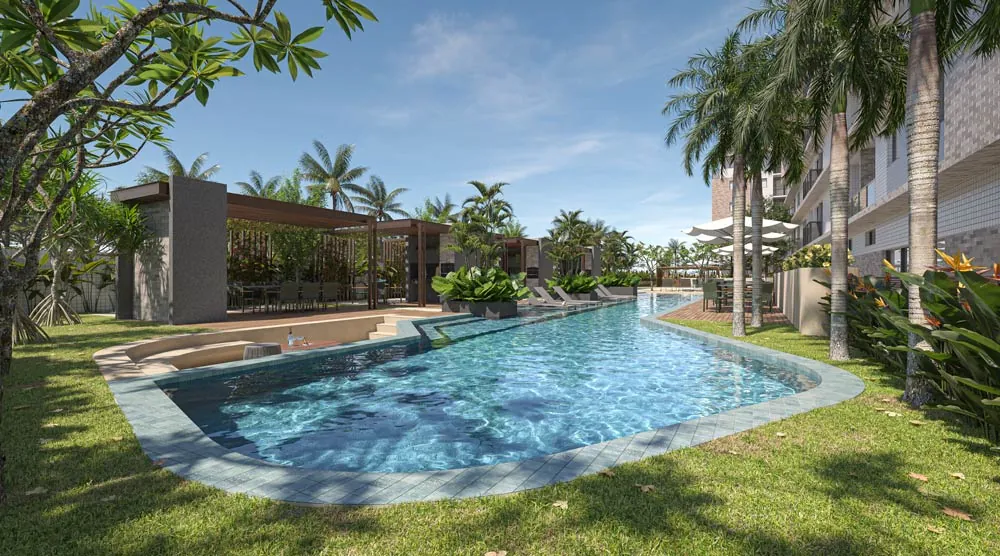
  5. Pool with deck and sunset views
  6. Air conditioned pool house
  7. Gourmet lounge with integrated whirlpool
  8. Coworking for hybrid work
  9. Fully equipped gym
  10. Outdoor fitness terrace
  11. Spa with massage room and sauna
  12. Lobby with coffee bar and reception
  13. Storage for water sports gear
  14. Integrated kids area
  15. Pet and social area

Layouts

Choose the plan
that fits you.

The plan of each floor. Tap to see it full screen.

  • 1 bedroom28 to 30 m²shared parking
  • 2 bedrooms48 to 61 m²1 parking space

Floors

Illustrative floor plans from the official brochure. Furniture and decor are not included.

Gallery
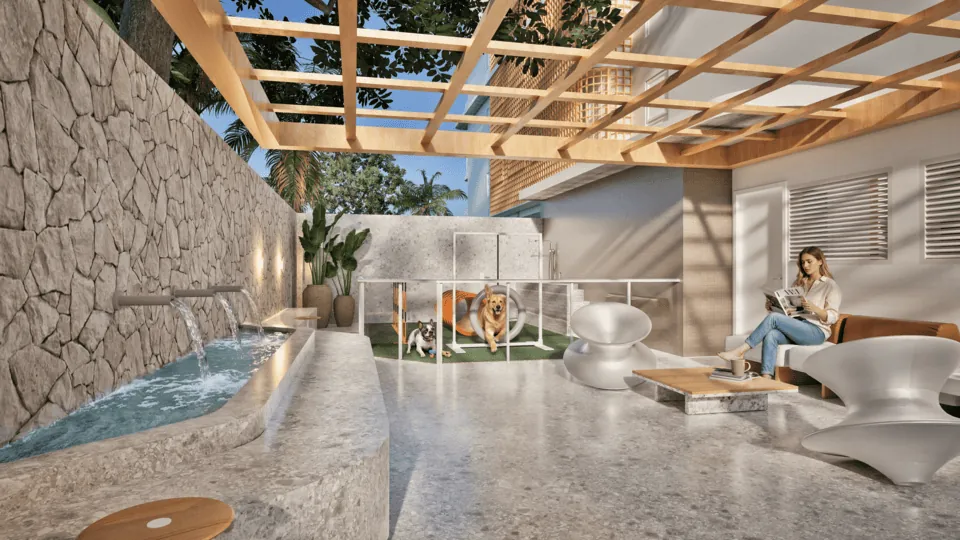
Renderings for illustration.

Emaar, image 1Emaar, image 2Emaar, image 3Emaar, image 4Emaar, image 5Emaar, image 6Emaar, image 7

Location

Ponta de Campina,
Cabedelo.

  • Oceanfront on Avenida Litorânea
  • Views of the Areia Vermelha sandbank
  • Facing the Almagre Ruins

Would you like to visit in person? Schedule a visit

Nearby

  • BeachAvenida Litorânea seafrontRight across
  • BeachCamboinha Beach2.1 km
  • BeachIntermares Beach2.6 km
  • CultureForte de Santa Catarina6.4 km
  • AmenitiesParque Parahyba6.7 km
  • PurchasingManaíra Shopping8.3 km

Approximate straight line distances.

Construction progress

Stage by stage.

9%complete · Oct 2026
  1. 01Foundation90%
  2. 02Structure7%
  3. 03Building systems0%
  4. 04Exterior finishes0%
  5. 05Interior finishes0%
  6. 06Ceilings0%
  7. 07Painting0%
  8. 08Doors0%
  9. 09Metal frames0%
  10. 10Common areas and amenities0%
  11. 11Landscaping0%

Percentages updated in October 2026. Estimated completion: December 2028.

Materials

Brochure, plans and images.

Official material for Emaar, to go through at your own pace or share.

Talk to our team

I am interested
in Emaar.

Message our team on WhatsApp and tell us what you are looking for. We reply during business hours.

See units
WhatsApp