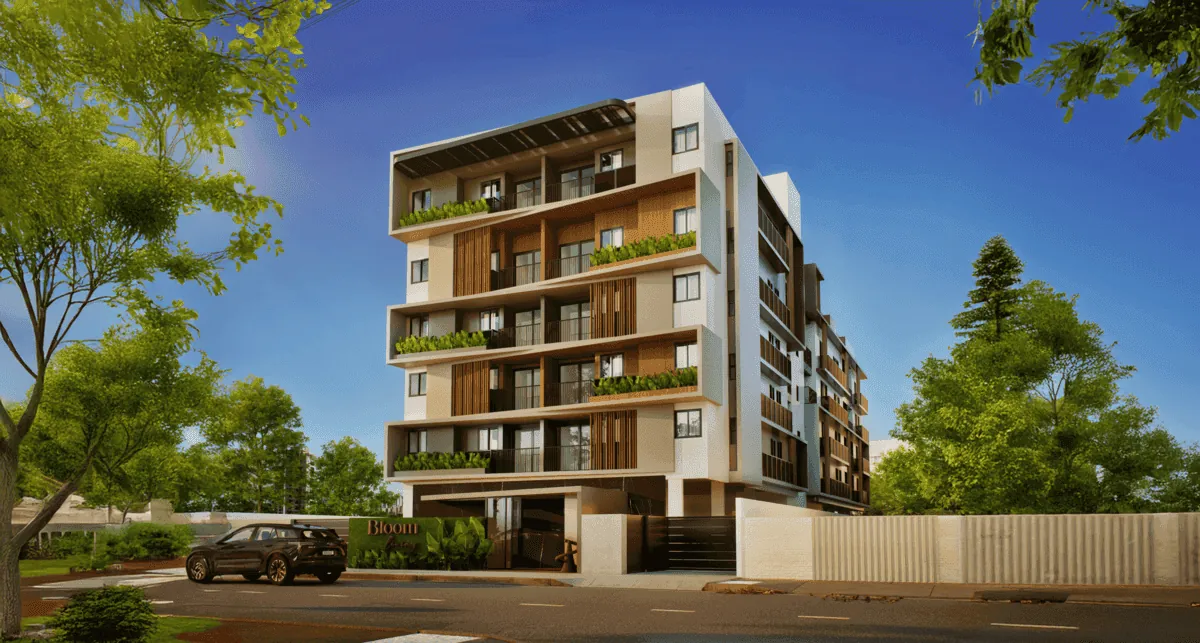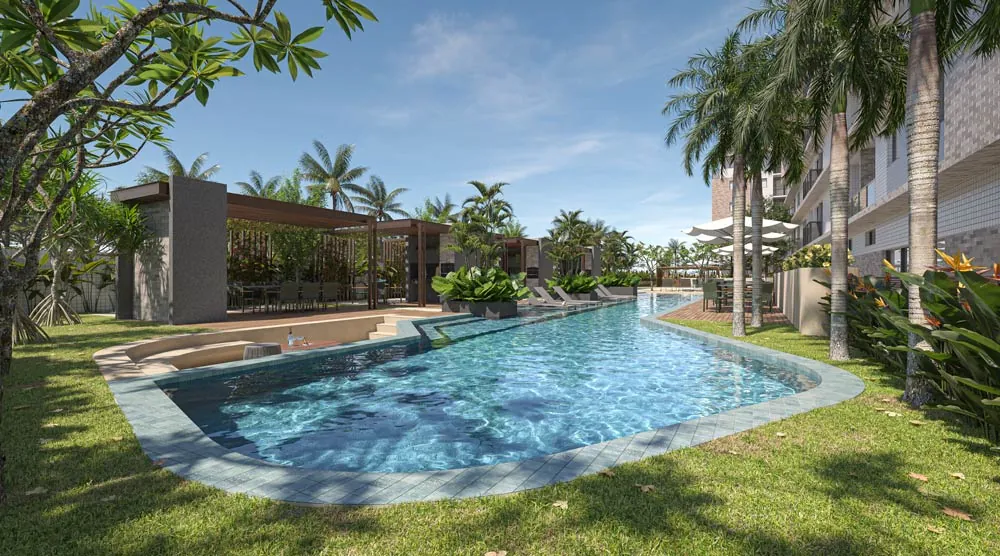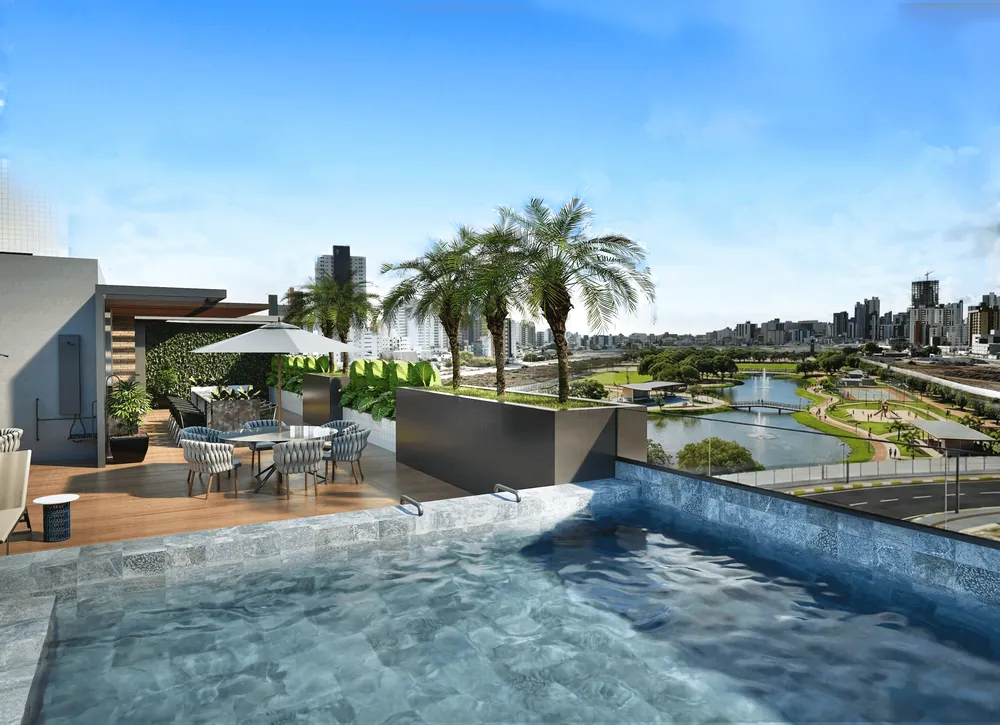
Bloom Living rendering

New release · Aeroclube, João Pessoa

BloomLiving.

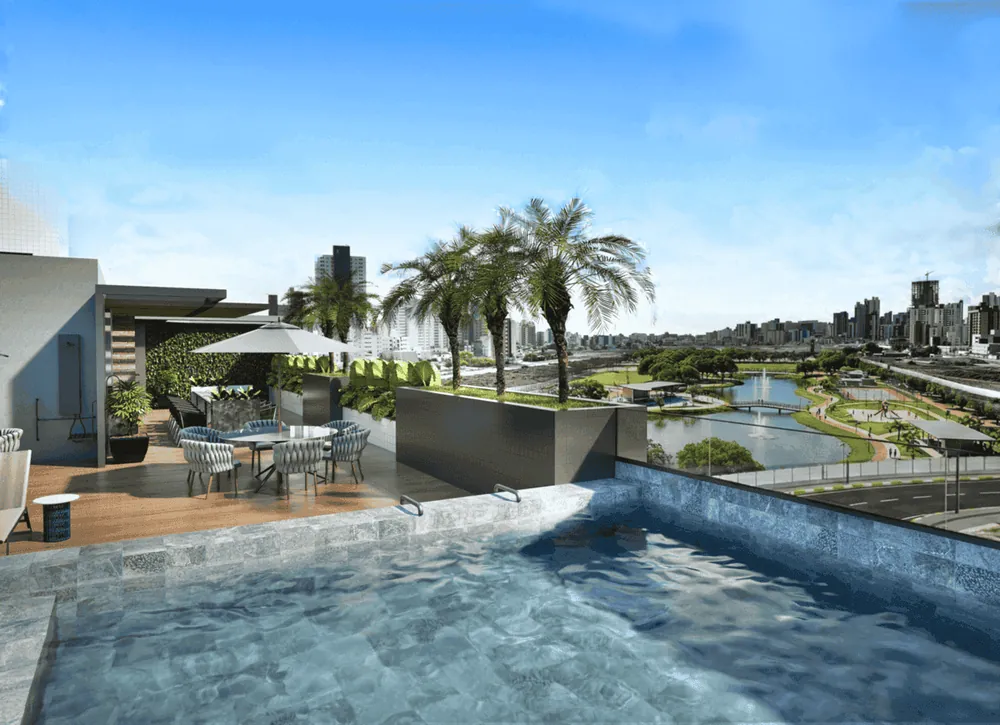
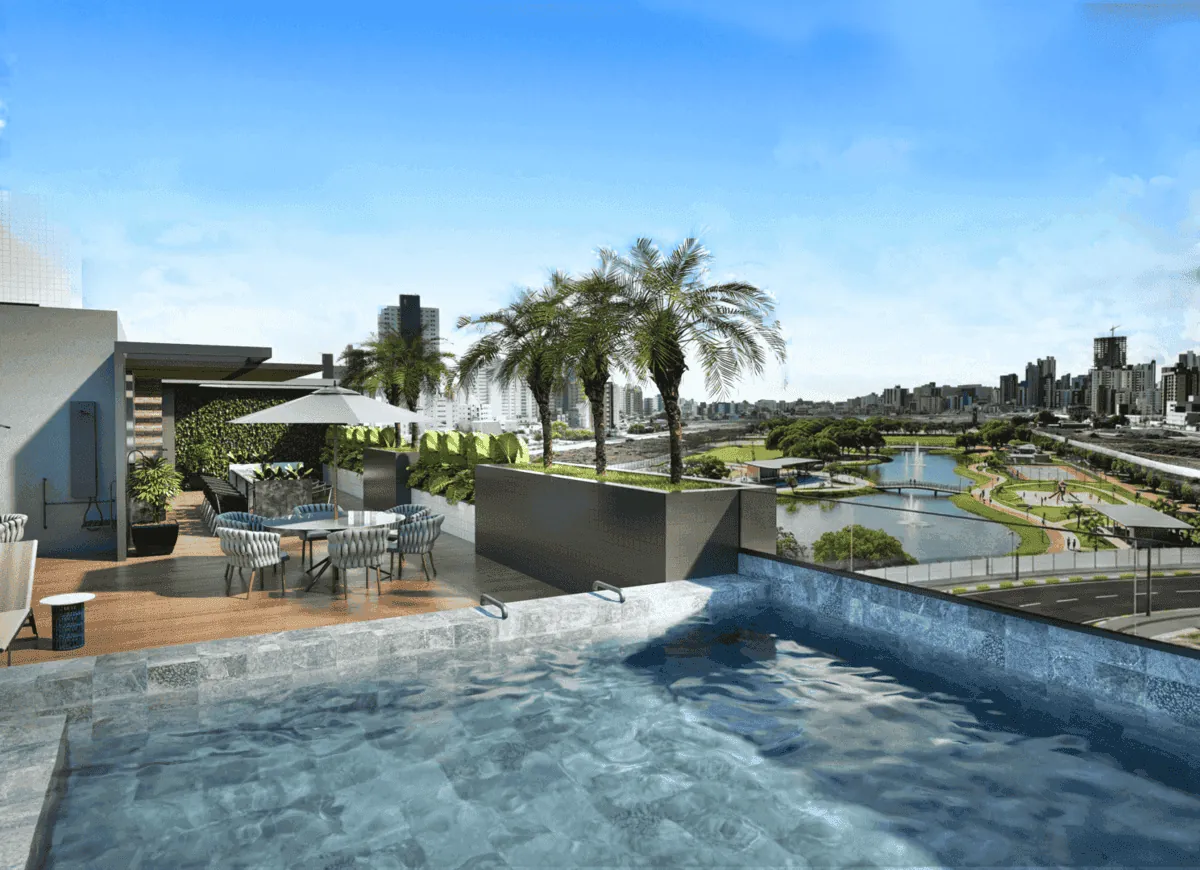
A rooftop overlooking the city's future largest park.

See floor plans
54 to 71 m²2 and 3 bedrooms
RooftopAmenities
Location
Aeroclube, João Pessoa
Private area
54 to 71 m²
Layouts
2 and 3 bedrooms
Status
New release
Construction completion
Dec 2027

The development

A rooftop overlooking the city's future largest park.

Set in Aeroclube, next to what will be the largest park in João Pessoa, Bloom Living is a contemporary residence designed for those who value well being, a strategic address and a home that follows the phases of life.

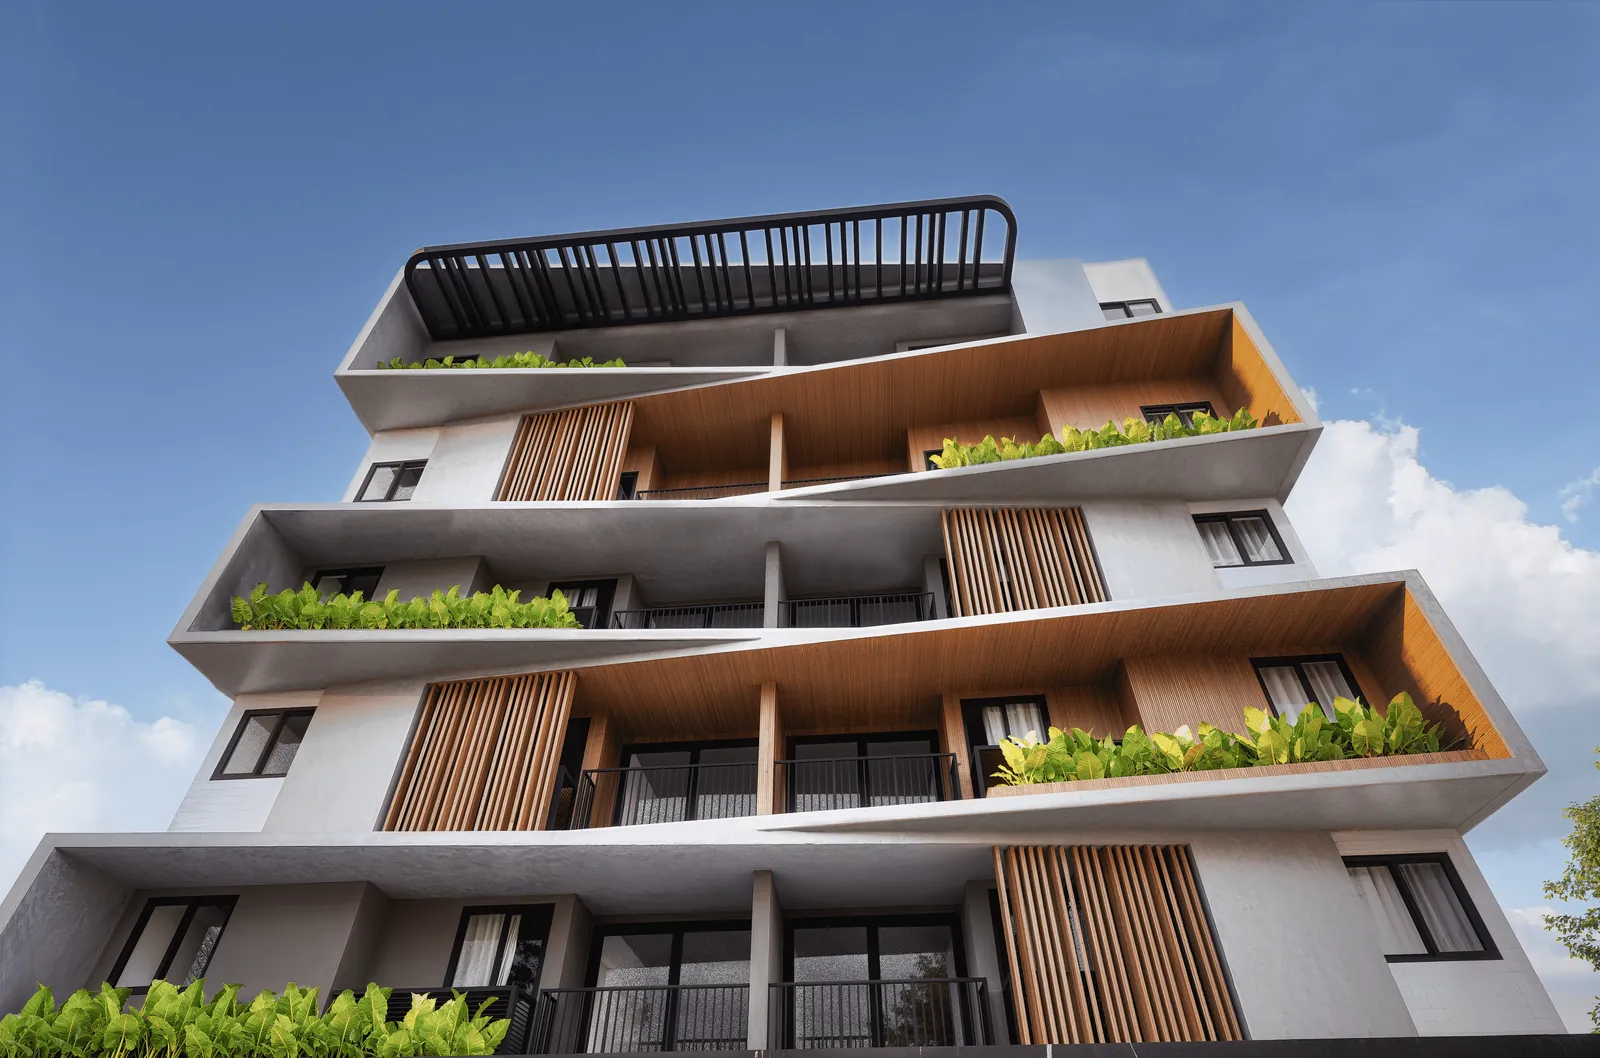
With smart 2 and 3 bedroom layouts, amenities gathered on the rooftop and architecture built around light, ventilation and open views, Bloom Living brings together convenience, comfort and appreciation potential in one of the most promising neighborhoods in the city.
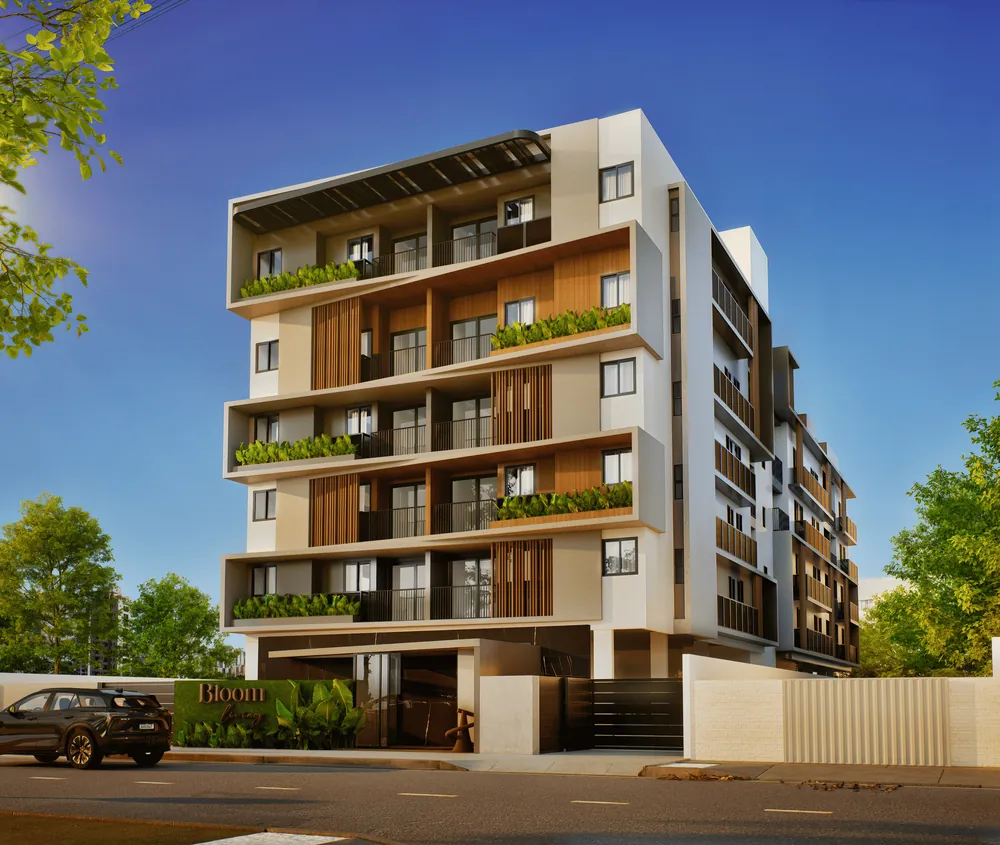
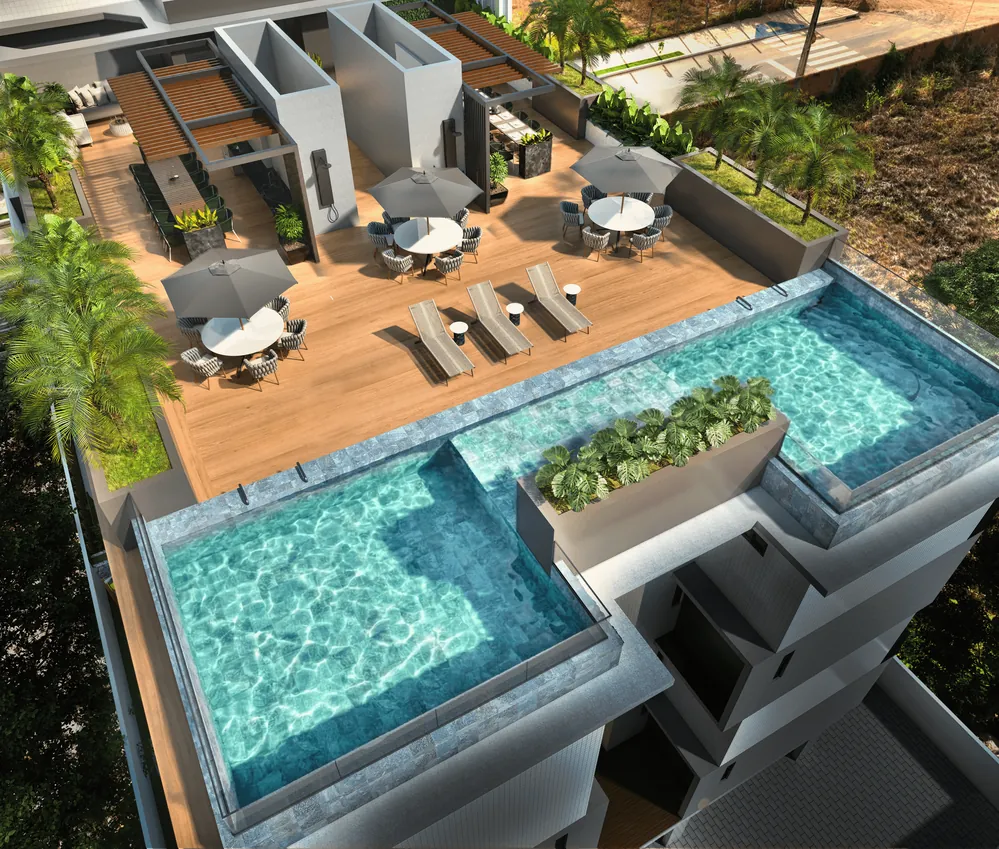
Bloom Living, rendering

Highlights

What makes Bloom Living
stand out.

  1. Bloom Living: Next to the future park01

    Next to the future park

    The green area Aeroclube is getting is right next door, and you can see it from the amenities.

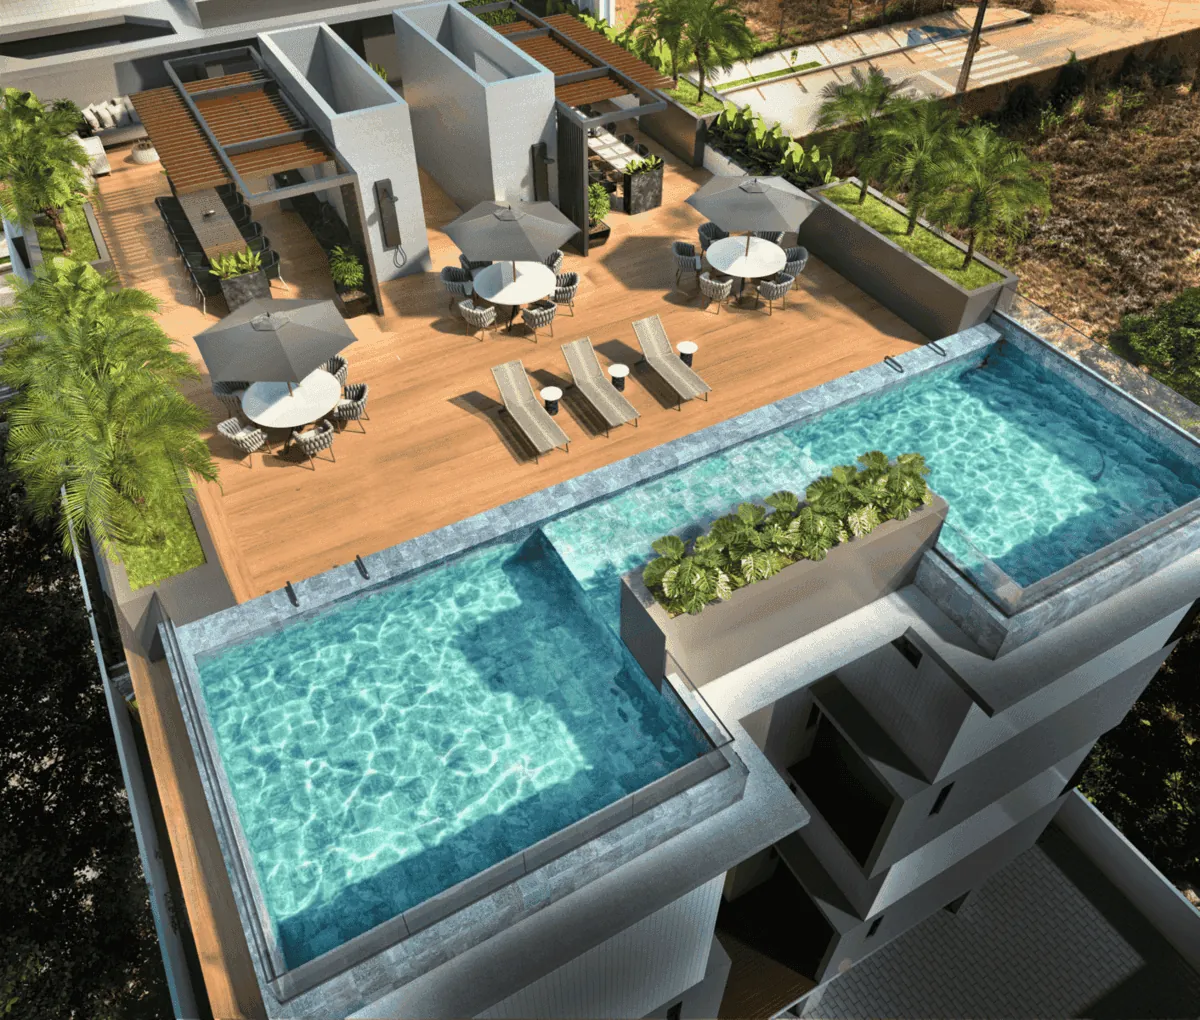
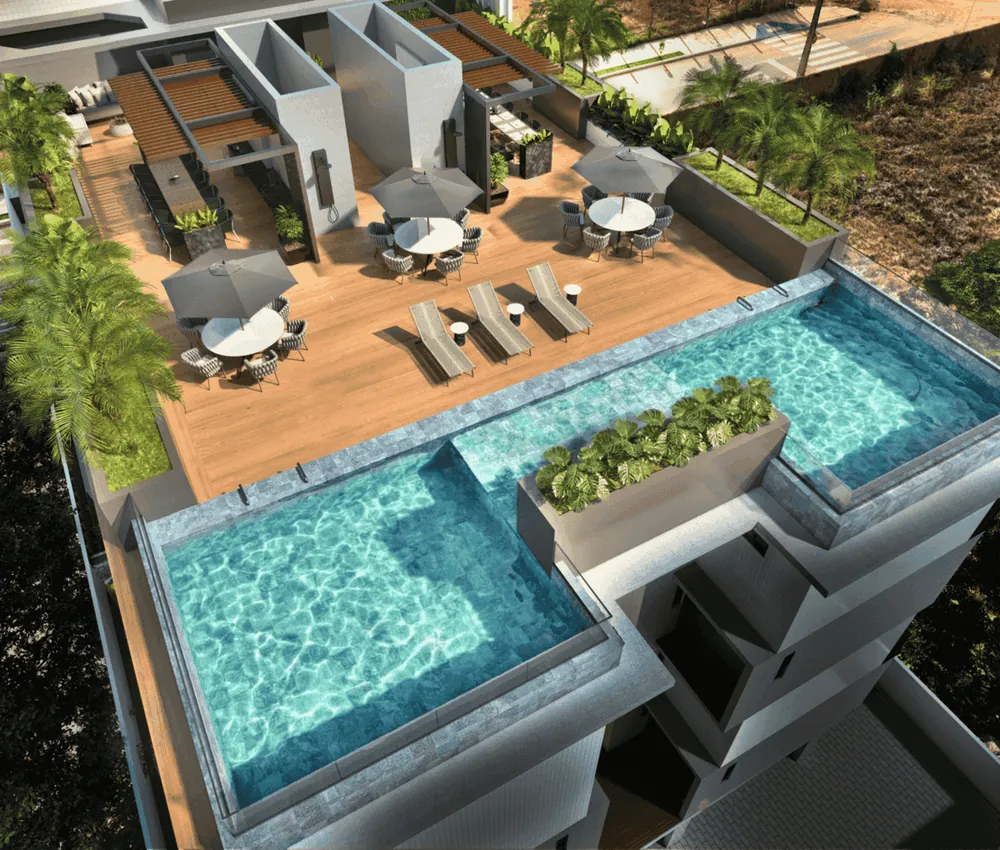
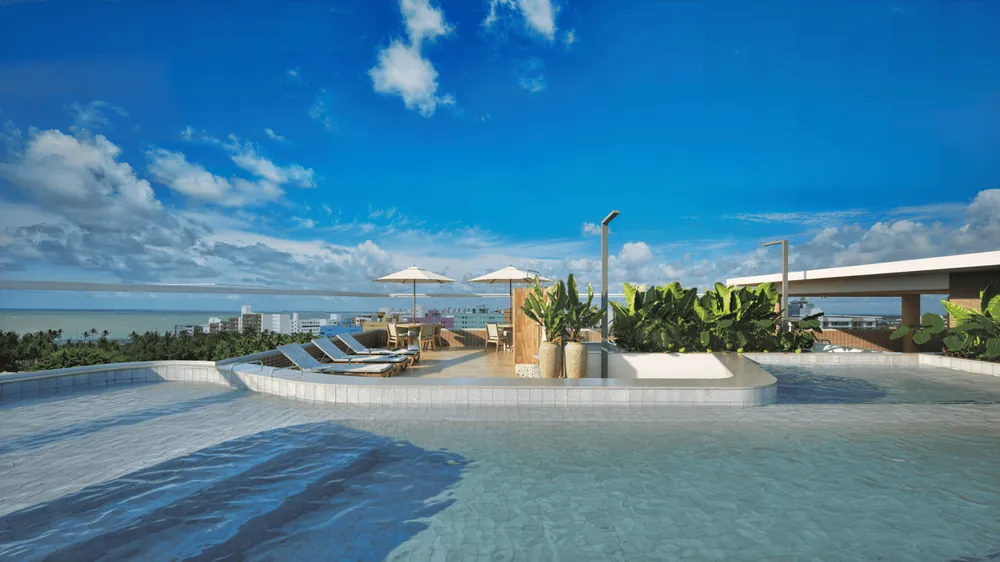
  2. Bloom Living: Panoramic pool02

    Panoramic pool

    On the highest point of the building, facing the sunset.
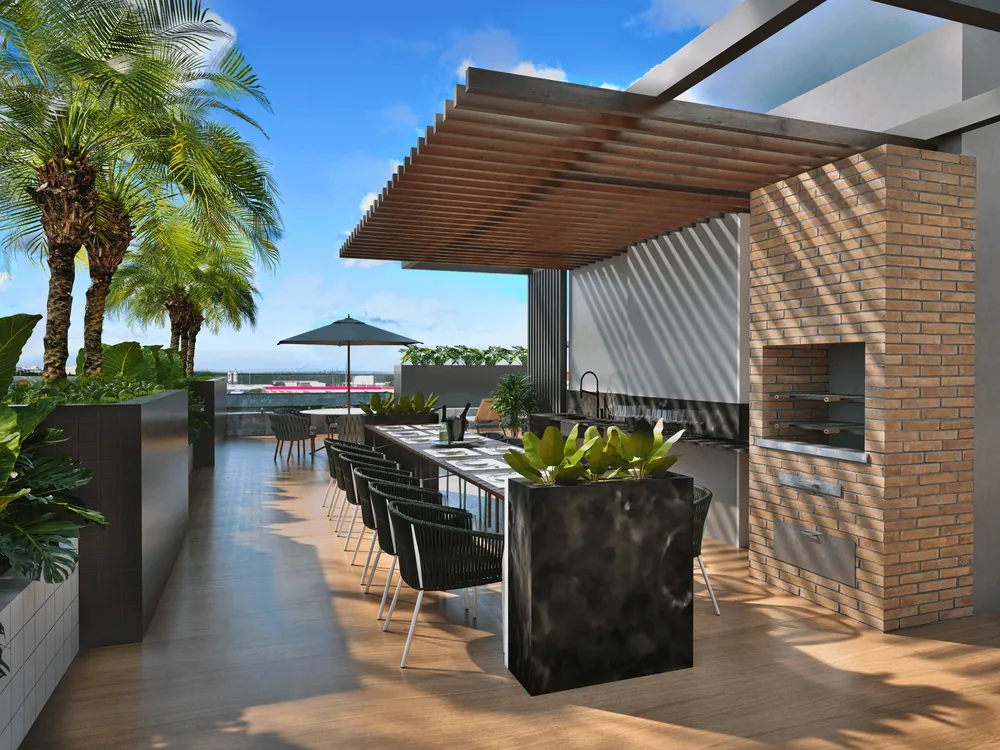
  3. Bloom Living: Two gourmet areas03

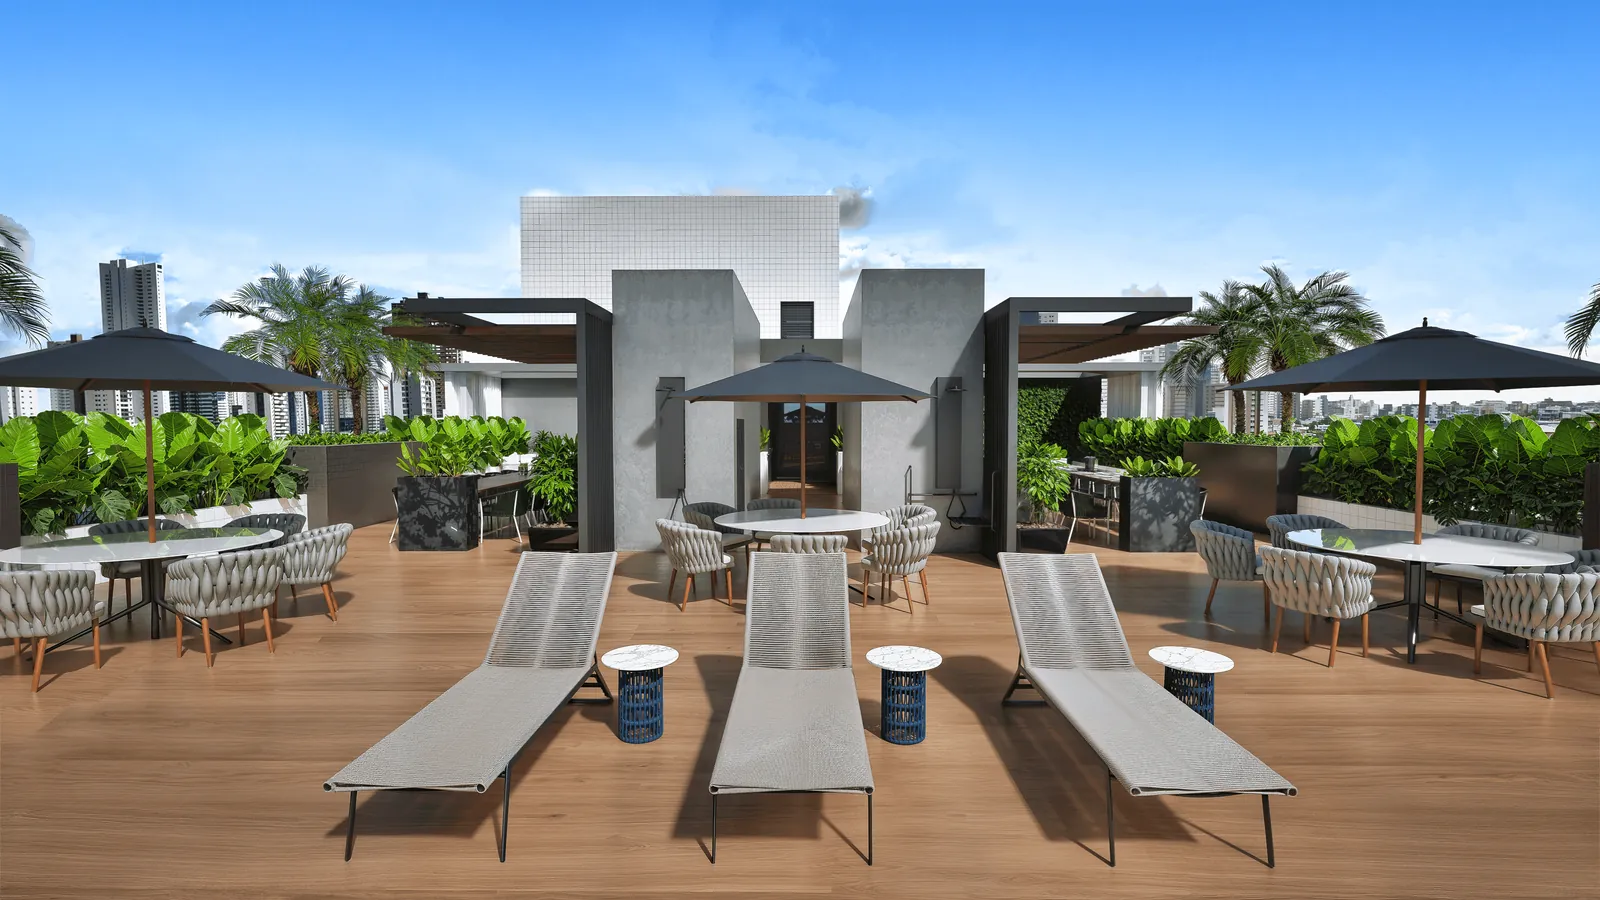
    Two gourmet areas

    Up top, to host family without booking a party room.
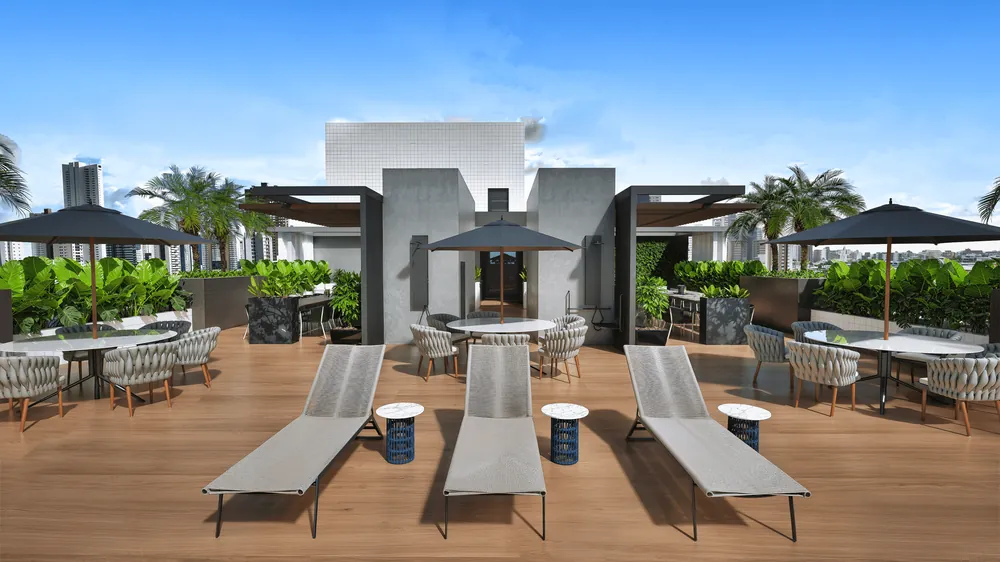
  4. Bloom Living: Sun deck for late afternoons04

    Sun deck for late afternoons

    Loungers and the whole city in view.

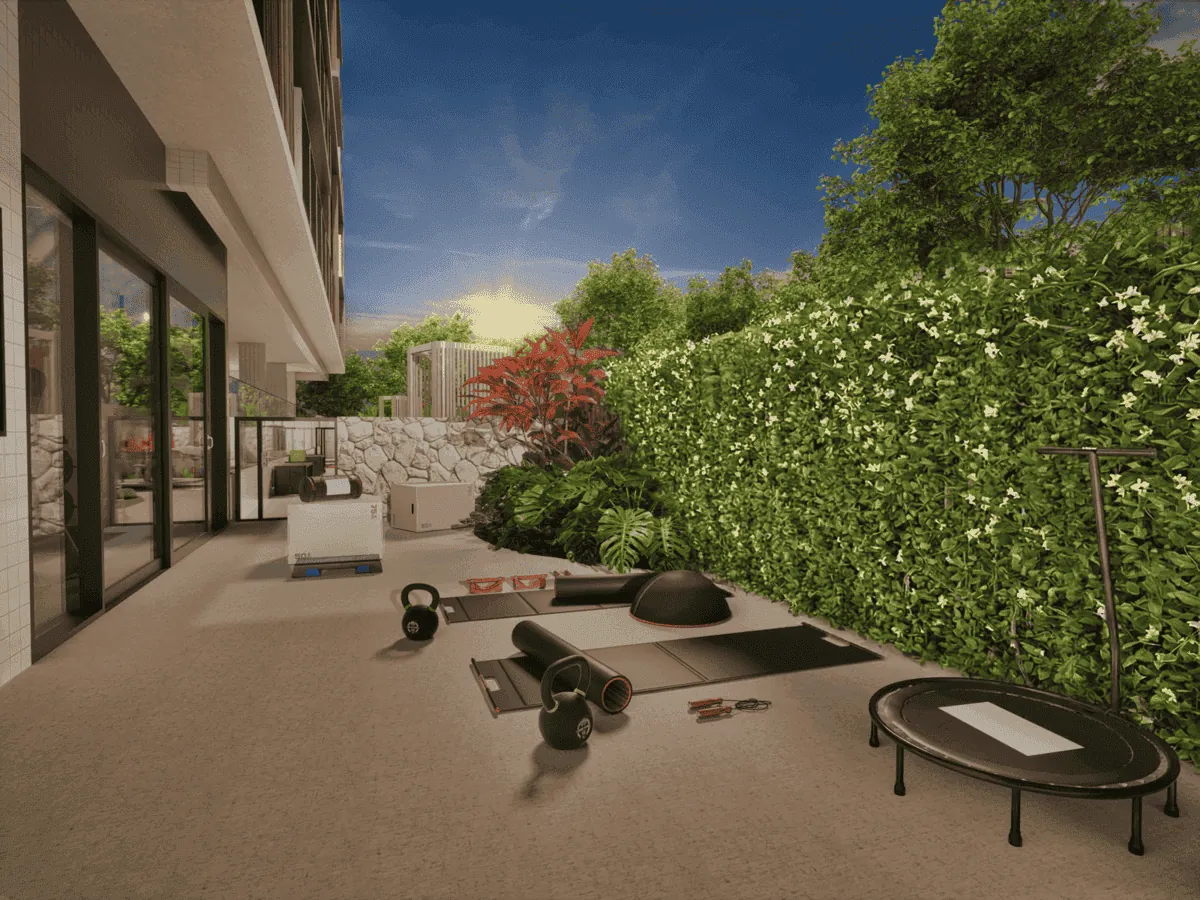
  5. Bloom Living: Open-air training and gym05

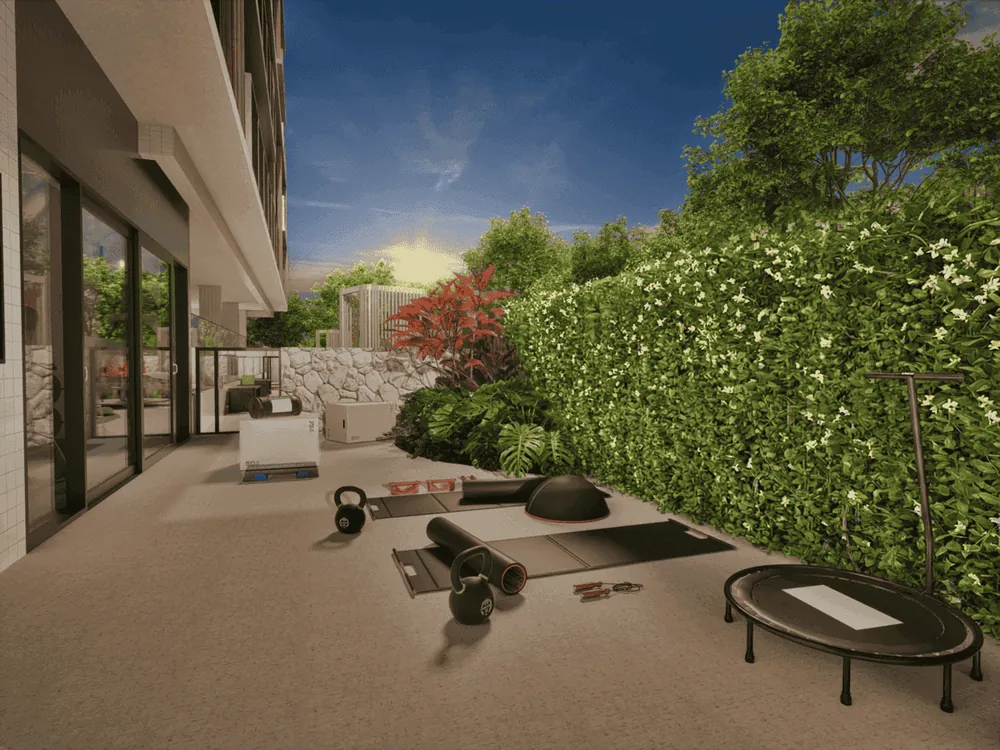
    Open-air training and gym

    Train outdoors or in air conditioning, without leaving home.
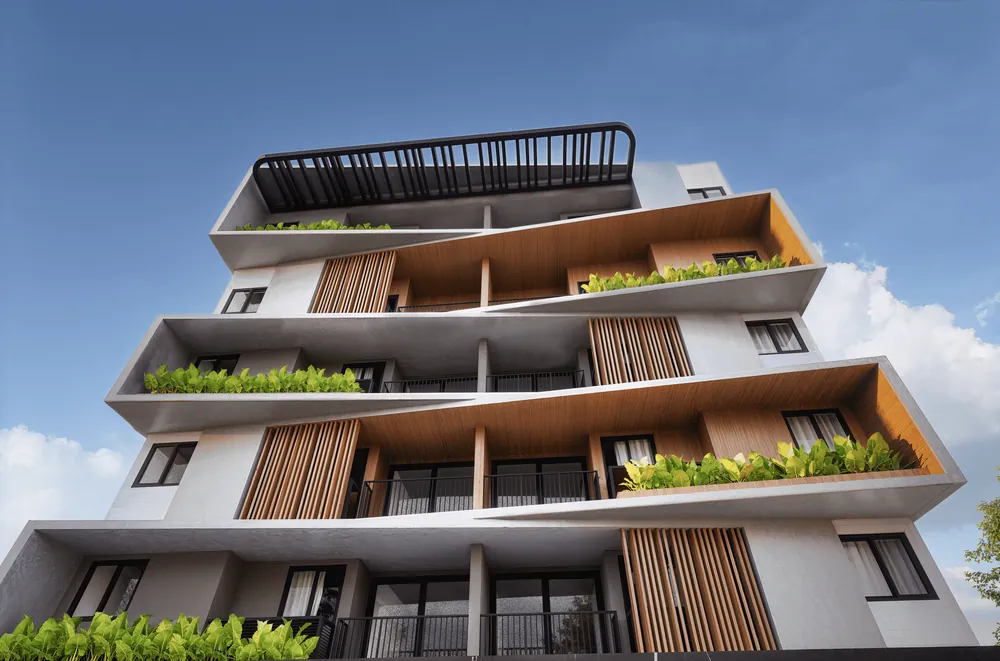
  6. Bloom Living: Balconies with a view06

    Balconies with a view

    2 and 3 bedroom plans with a balcony, daylight and airflow.

  1. Prime address in Aeroclube
  2. Next to the future largest park in the city
  3. Full amenity deck on the rooftop
  4. Panoramic pool facing the sunset
  5. Integrated sun deck
  6. Two gourmet lounges on the rooftop
  7. Air-conditioned gym
  8. Open Fit area for outdoor training
  9. Smart 2 and 3 bedroom layouts
  10. Apartments from 54 m² to 71 m²
  11. Balconies with views and natural ventilation
  12. Strong appreciation potential
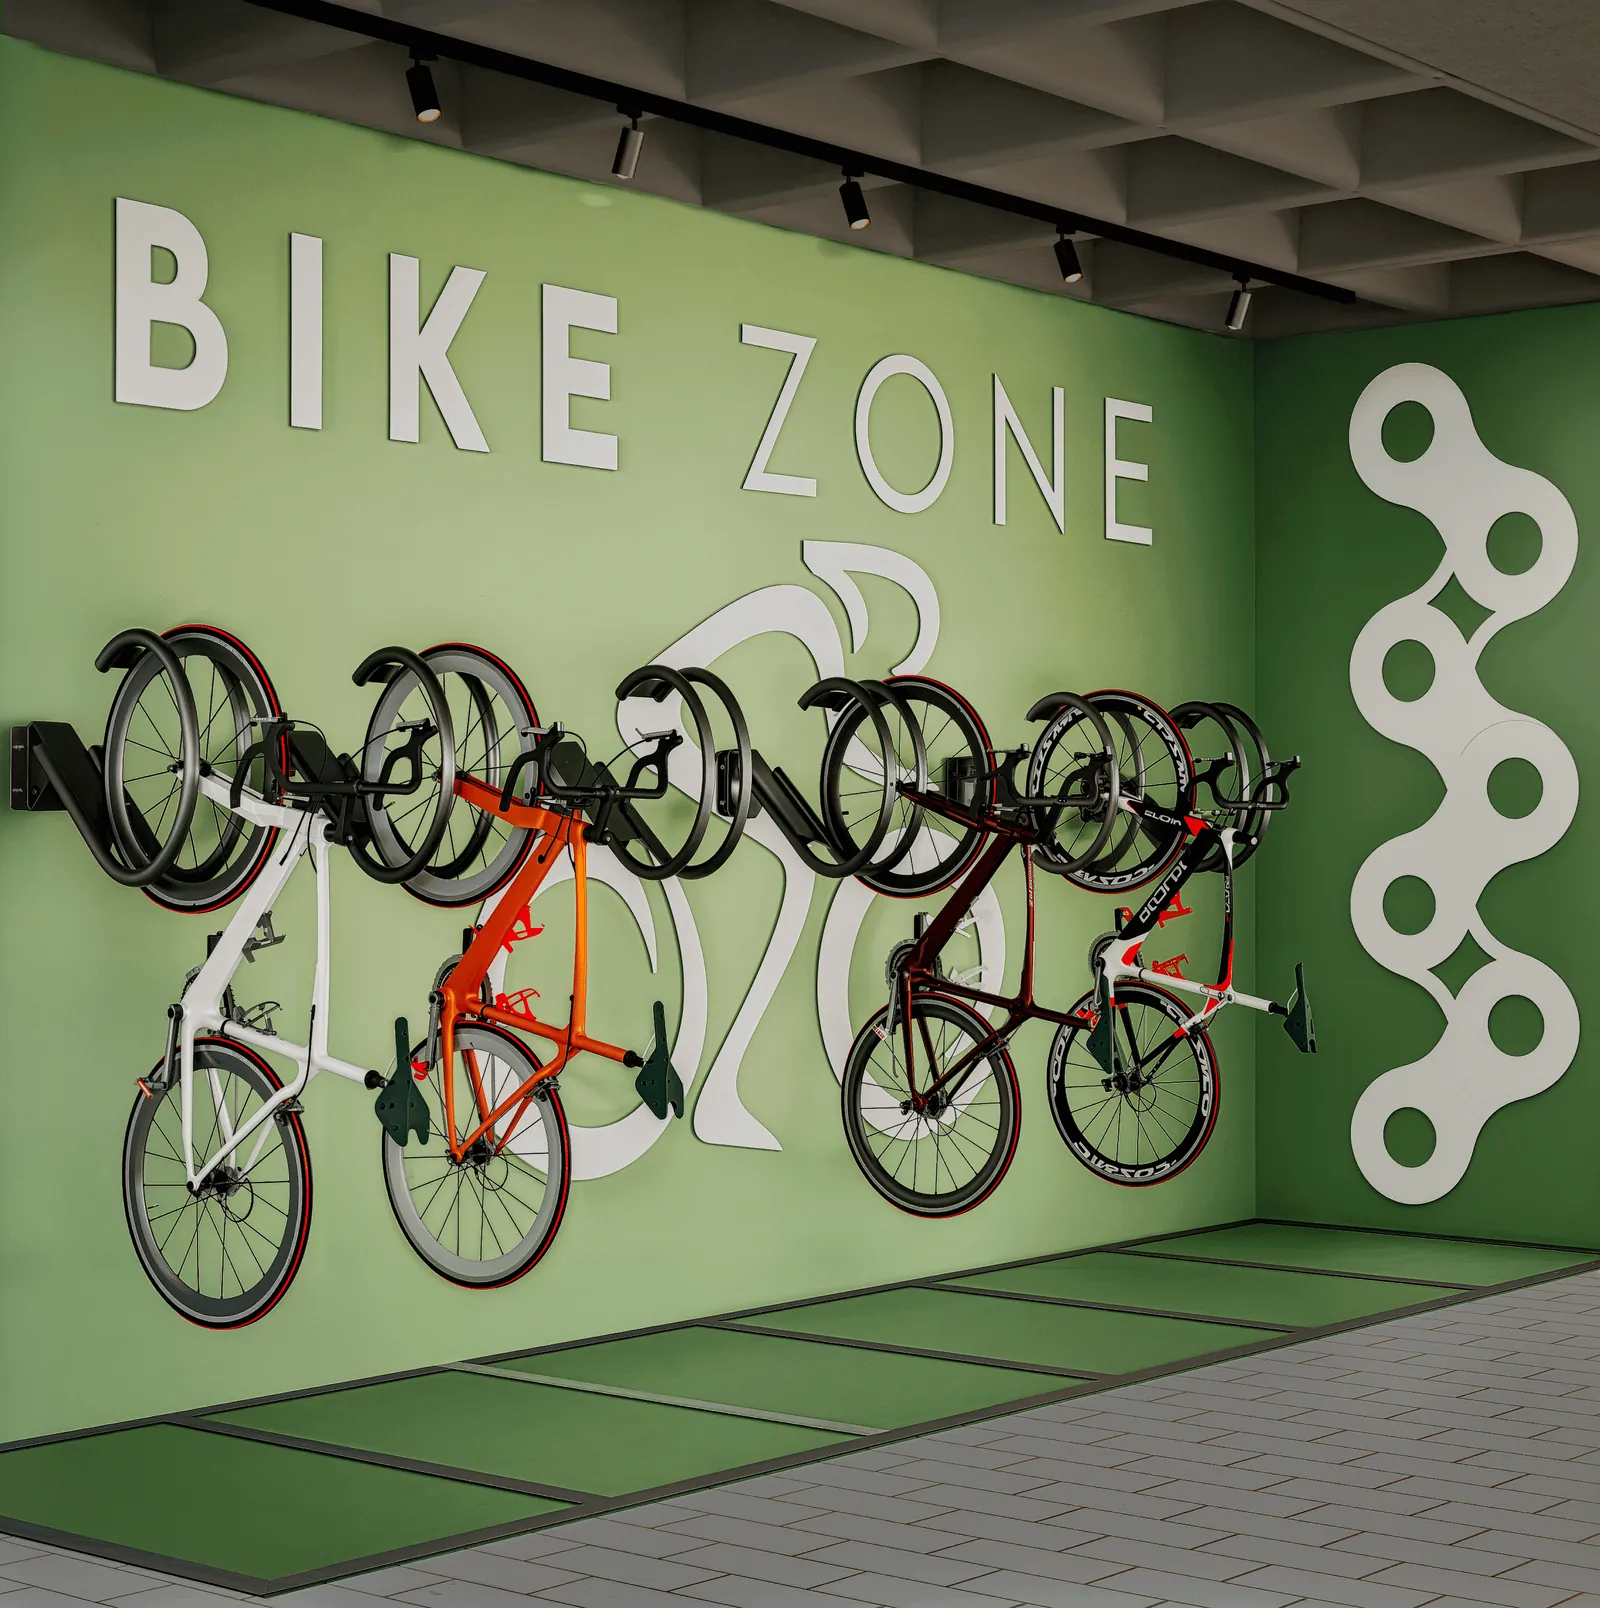
  13. Bike storage for city routine
  14. Pet area
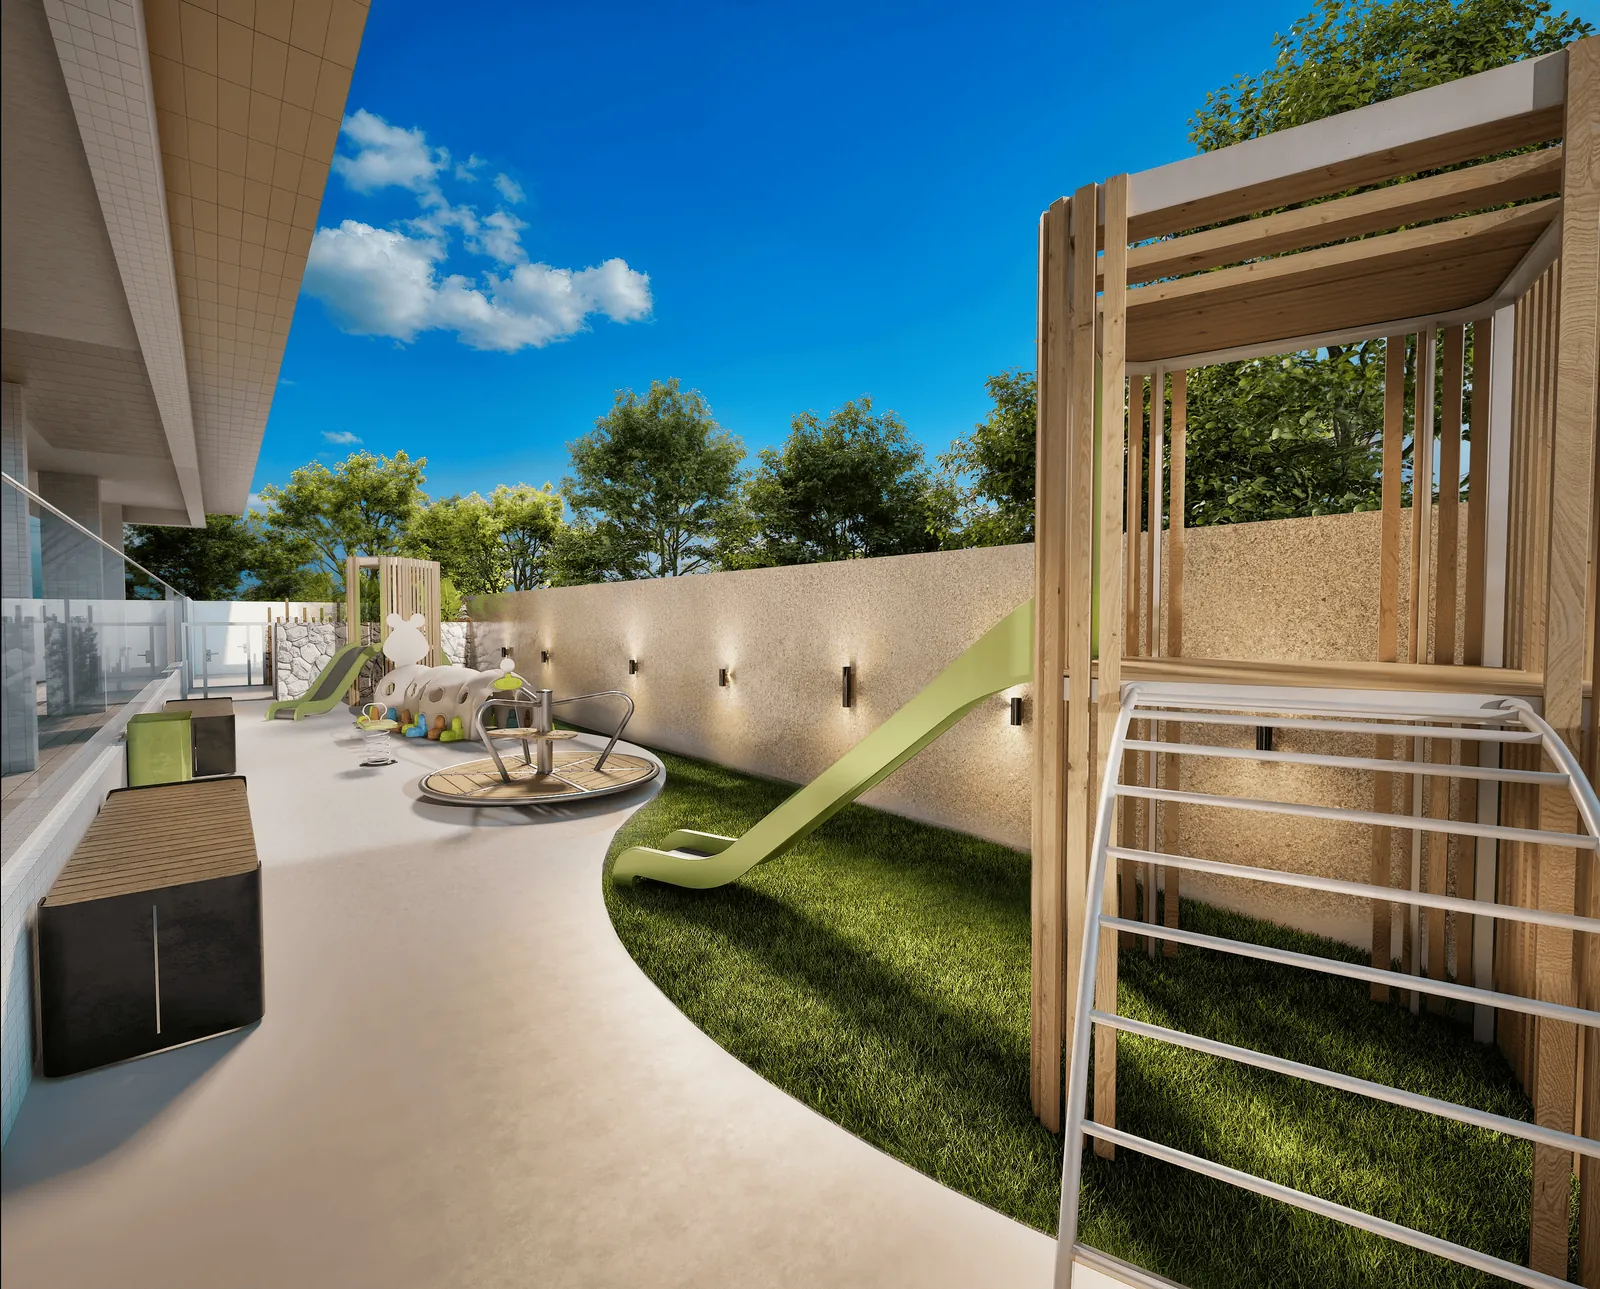
  15. Playground

Layouts

Choose the plan
that fits you.

Tap any floor plan to see it full screen.

Floors

Illustrative floor plans from the official brochure. Furniture and decor are not included.

Gallery
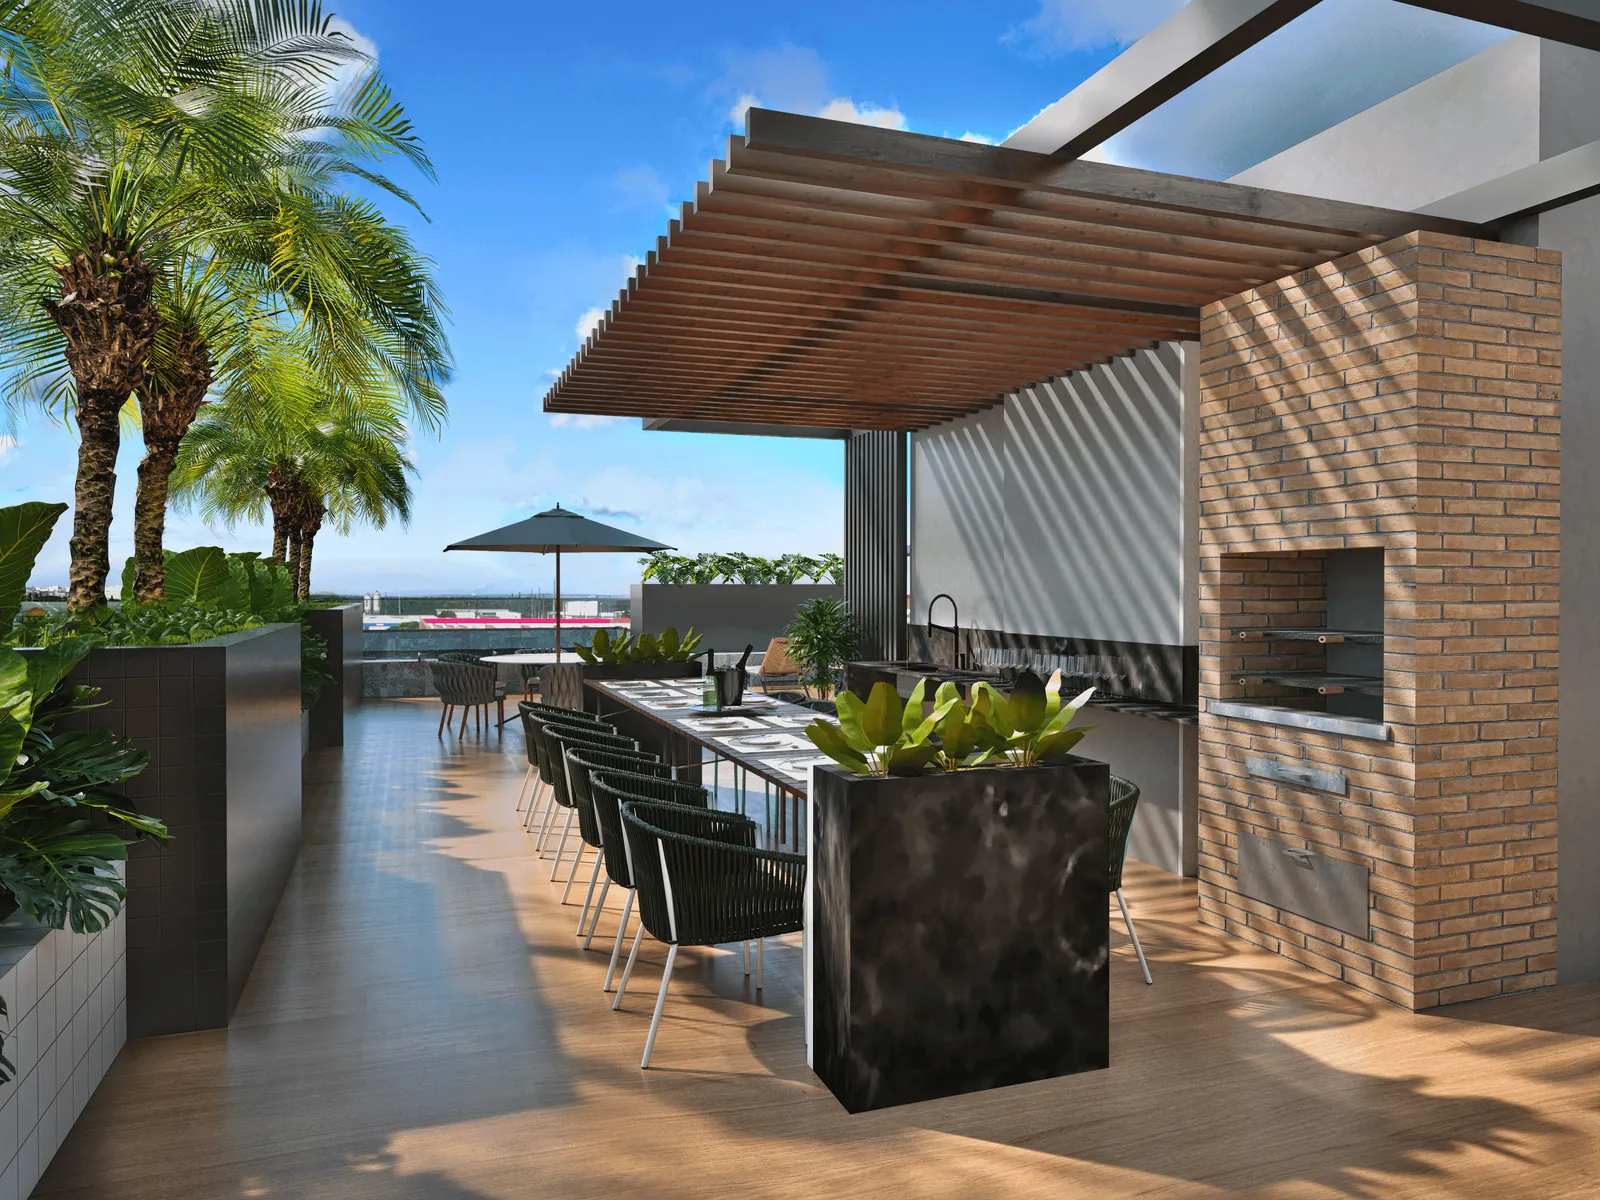
Renderings for illustration.

Bloom Living, image 1Bloom Living, image 2Bloom Living, image 3Bloom Living, image 4Bloom Living, image 5Bloom Living, image 6Bloom Living, image 7Bloom Living, image 8Bloom Living, image 9

Video

See Bloom Living in motion.

Location

Aeroclube,
João Pessoa.

  • Prime address in Aeroclube
  • Next to the future largest park in João Pessoa

Would you like to visit in person? Schedule a visit

Nearby

  • AmenitiesParque Parahyba900 m
  • PurchasingManaíra Shopping1.3 km
  • PurchasingMag Shopping1.7 km
  • BeachBessa Beach2.1 km
  • BeachManaíra Beach2.6 km
  • CultureFeirinha de Tambaú3.7 km

Approximate straight line distances.

Construction progress

Stage by stage.

10%complete · Oct 2026
  1. 01Foundation100%
  2. 02Structure30%
  3. 03Building systems10%
  4. 04Exterior finishes0%
  5. 05Interior finishes0%
  6. 06Ceilings0%
  7. 07Painting0%
  8. 08Doors0%
  9. 09Metal frames0%
  10. 10Common areas and amenities0%
  11. 11Landscaping0%

Overall progress reported by Mais in October 2026. Each stage's percentage is updated as construction advances. Estimated completion: December 2027.

Materials

Brochure, plans and images.

Official material for Bloom Living, to go through at your own pace or share.

Talk to our team

I am interested
in Bloom Living.

Message our team on WhatsApp and tell us what you are looking for. We reply during business hours.

See units
WhatsApp