Under construction · Bessa, João Pessoa
MaisGarden.
Club-style amenities in your daily life, in the heart of Bessa.
See floor plans ↓53 to 69 m²2 and 3 bedrooms
Dec 2026Construction completion

The development
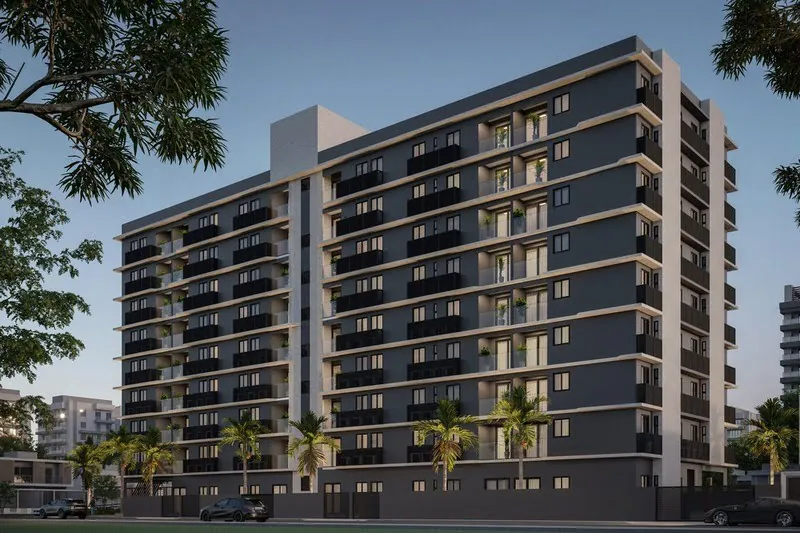
Mais Garden is more than a place to live: it is an invitation to a life with more quality, privacy and connection to what really matters.
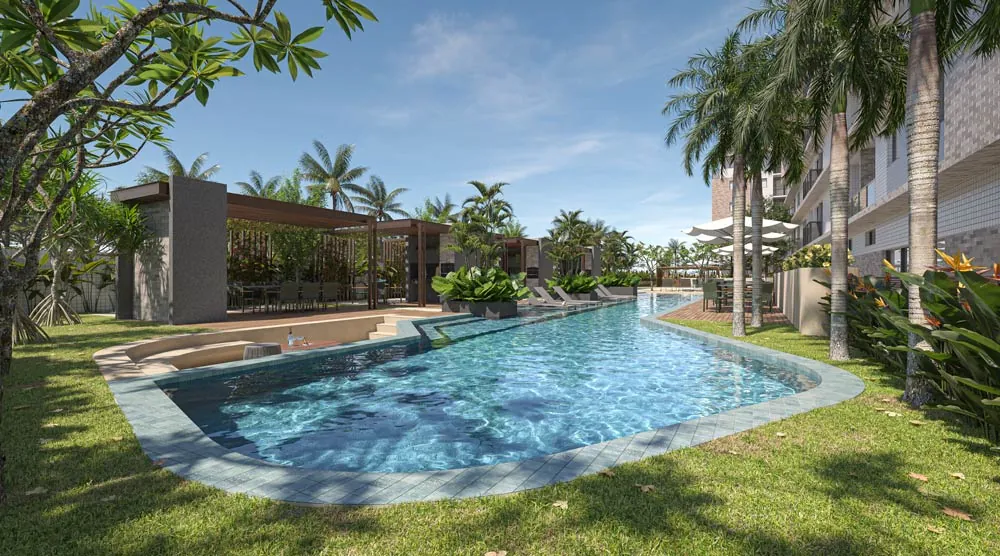
With over 3,800 m² of area, the development brings together complete amenities, nature, modern design and spaces considered down to the smallest detail, so you live with comfort, style and calm.
With 2 or 3 bedroom options, parking, and shared areas such as coworking, pet space and fitness, Mais Garden was planned to hold your routine and offer well being in every sense.
Highlights
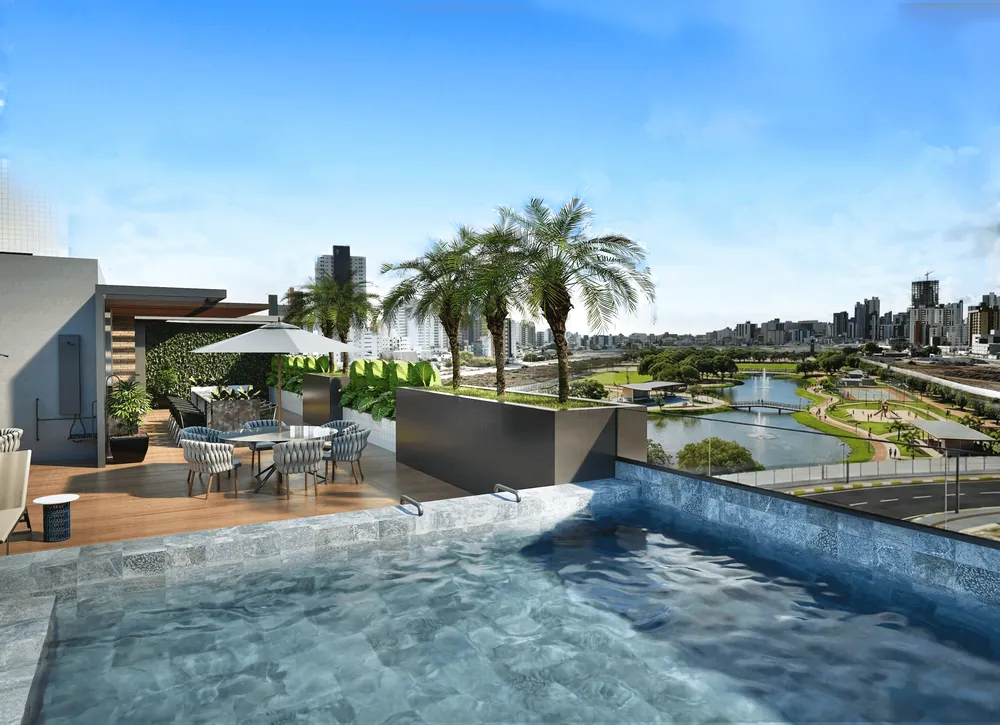
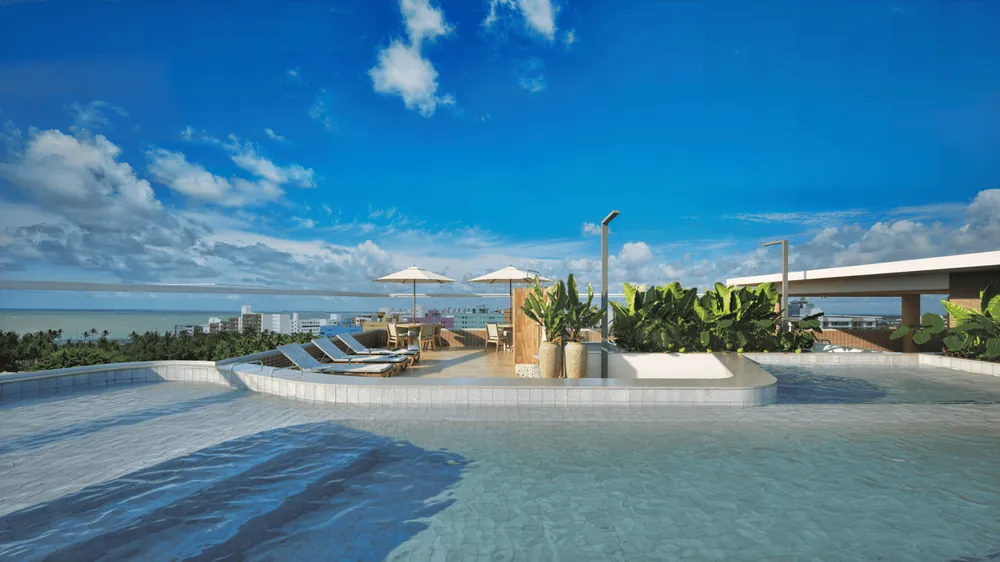
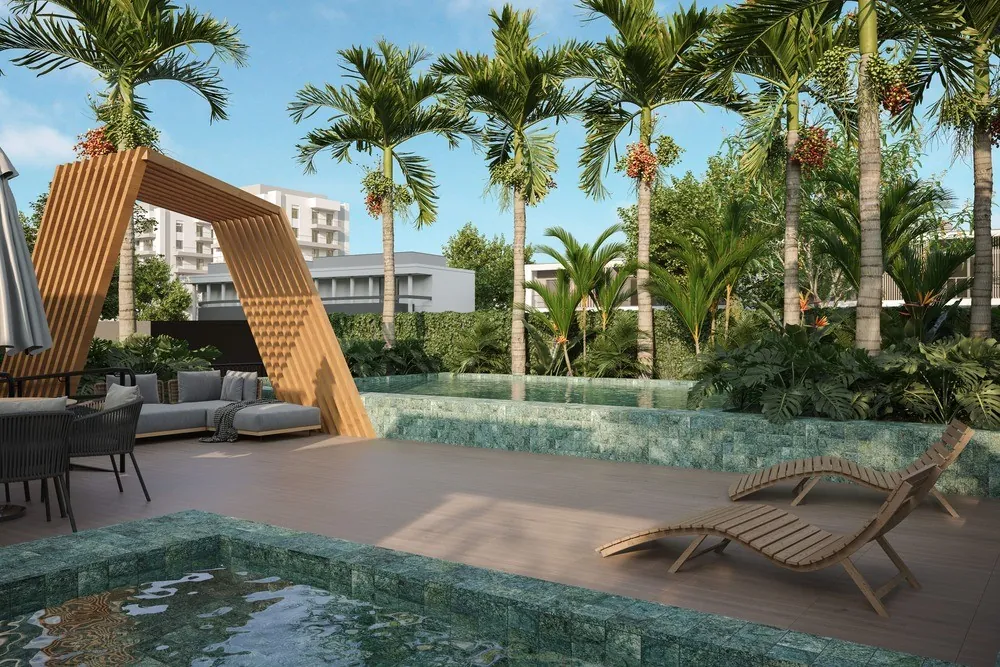
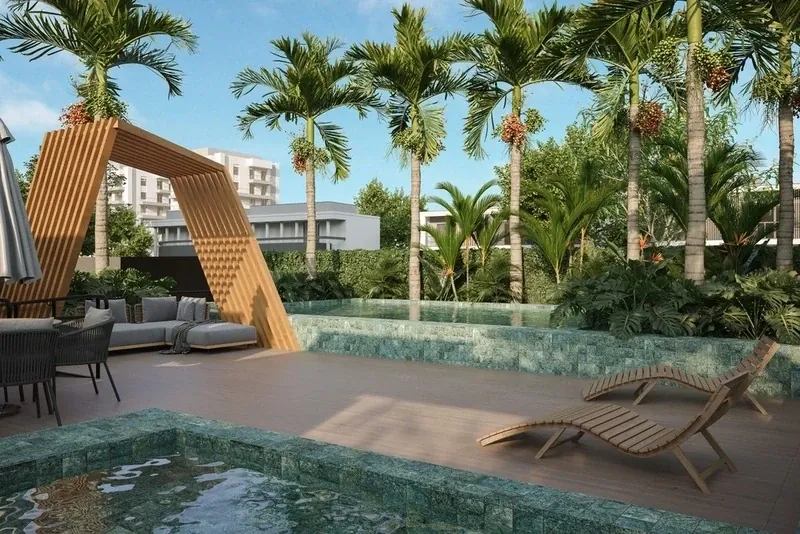
01Pool, gazebo and landscaping a few steps from the elevator.
 02
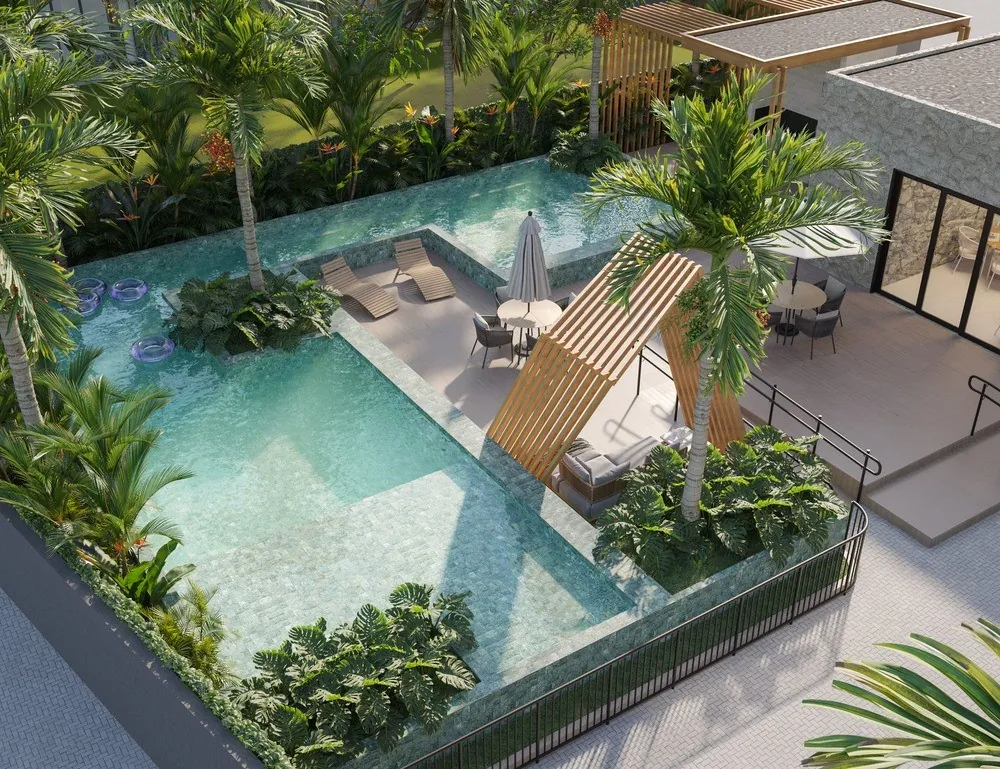
Ground floor units with a private outdoor area, one of them with a pool.
 03
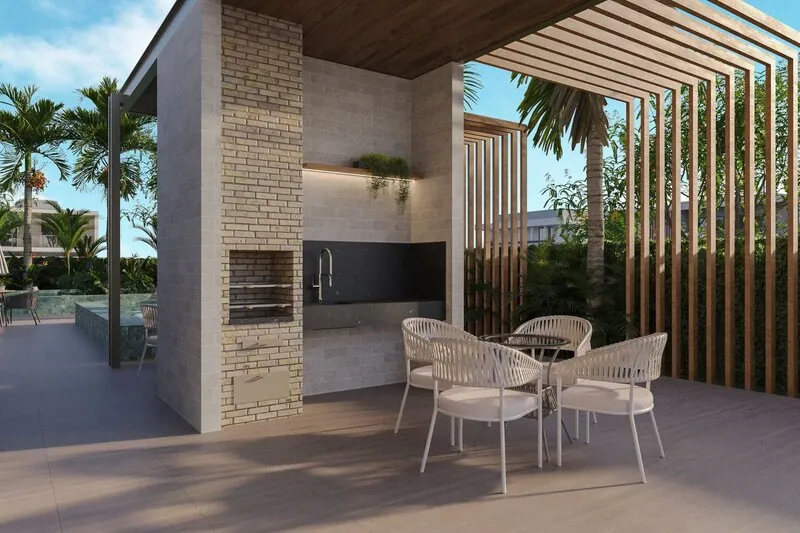
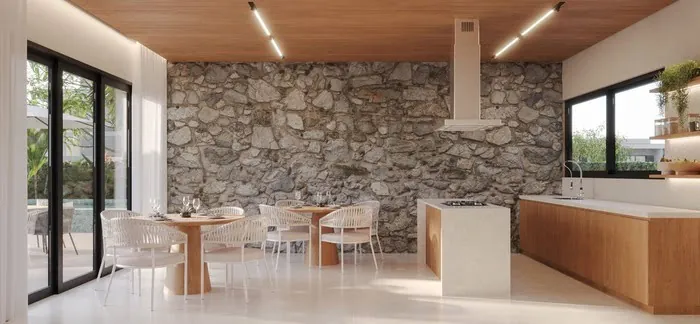
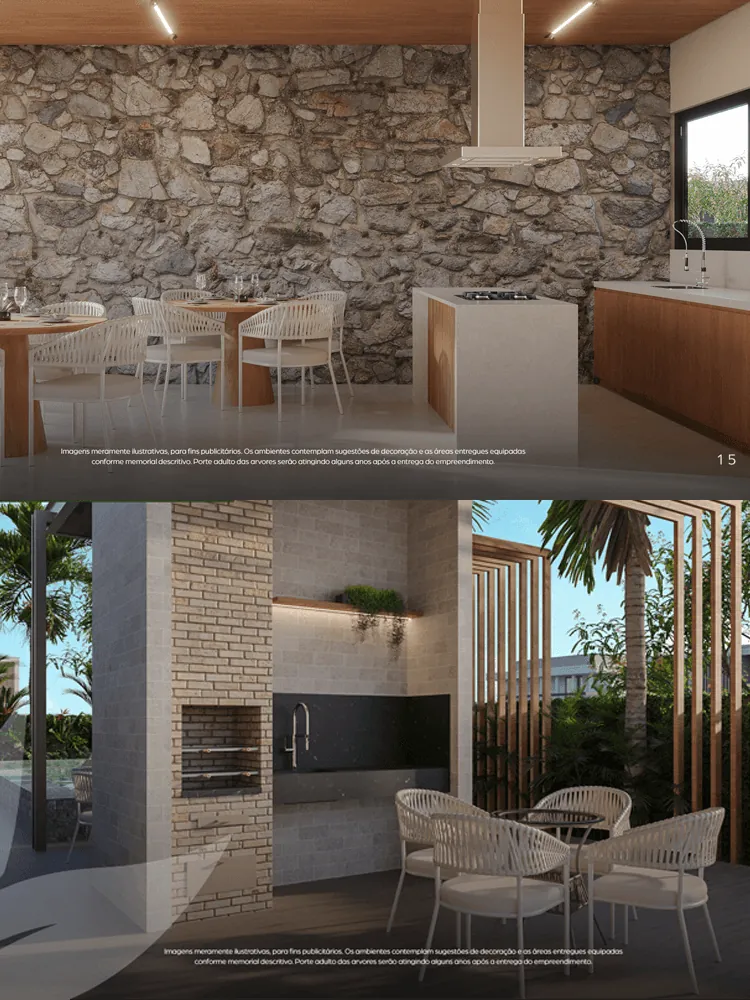
Plus a gourmet area, so a barbecue never depends on a booking.
 04
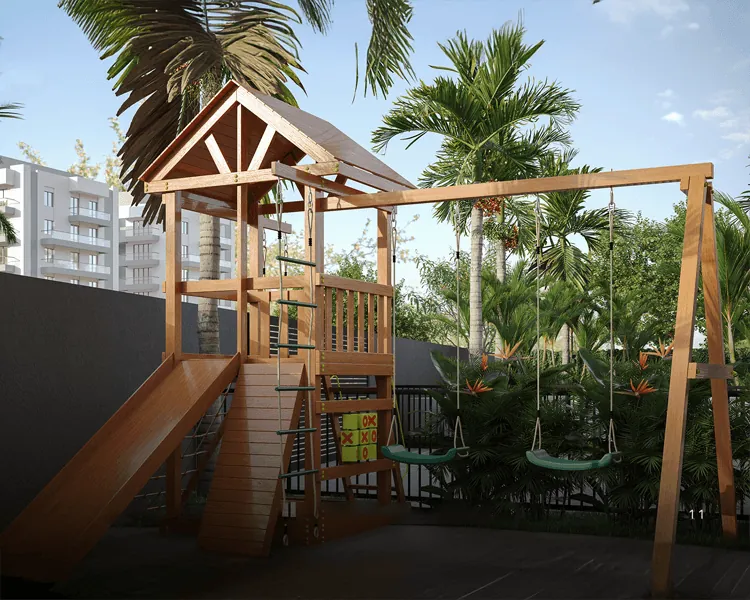
Room for the kids and the dog inside the community.
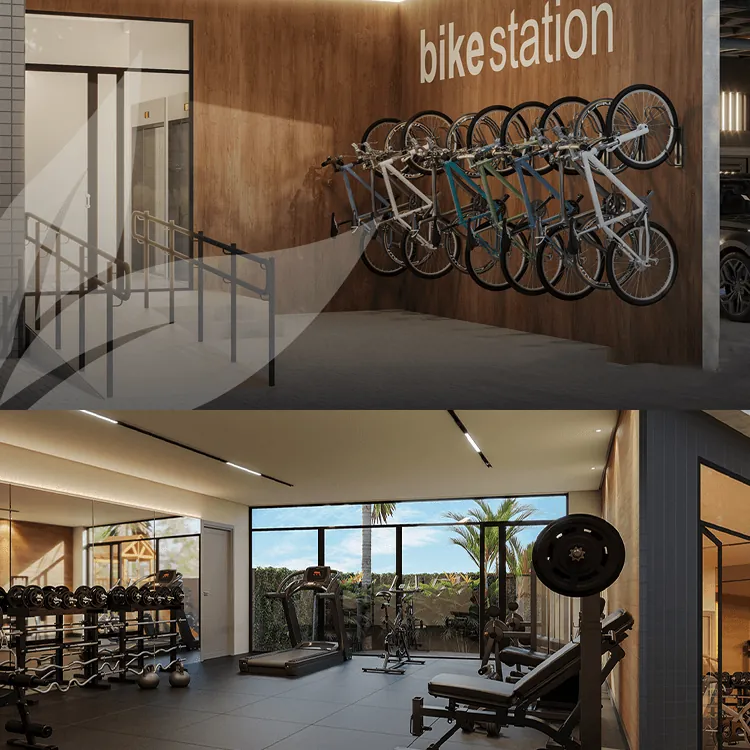 05
Work and train without taking the car.
06Plenty of room for club-style amenities in Bessa.
Layouts
Tap any floor plan to see it full screen.
 Unit ending 07
2 bedrooms53 m²
 Unit ending 09
3 bedrooms64 m²
 Unit ending 12
3 bedrooms67 m²
 Private outdoor area
Ground floor unit 04
Garden64 m²+ 46.84 m² of outdoor area
 Private pool
Ground floor unit 05
Garden with pool68 m²+ 145.69 m² of outdoor area
Floors
Illustrative floor plans from the official brochure. Furniture and decor are not included.
Gallery
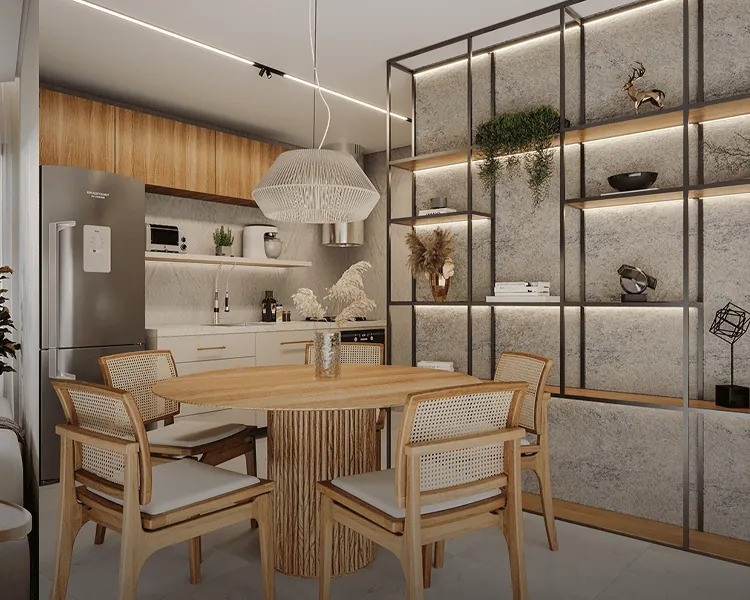

Video
Location
Would you like to visit in person? Schedule a visit
Nearby
Approximate straight line distances.
Construction progress
Overall progress reported by Mais in October 2026. Each stage's percentage is updated as construction advances. Estimated completion: December 2026.
Materials
Official material for Mais Garden, to go through at your own pace or share.
Talk to our team
Message our team on WhatsApp and tell us what you are looking for. We reply during business hours.
Keep exploring